Looking for more space, more privacy, and a place to make your own? Welcome to 2593 Terrell Road, an updated farmhouse sitting on 5 acres and offering the kind of country setting that is getting harder to find.
This 3-bedroom, 2-bath home offers over 2,400 square feet of living space with plenty of room for everyday living, entertaining, and growing into the property. The home blends the character of a classic farmhouse with thoughtful updates throughout, giving you the charm you want without feeling like you are taking on a major renovation project.
Inside, you will find a large kitchen with stainless steel appliances and plenty of space for a full-size dining table, spacious bedrooms, a comfortable primary suite with a large walk-in closet, and additional space in the full basement and walk-up attic for storage, hobbies, or future possibilities.
But what really makes this property special is the space outside. With 5 fenced acres, you have room to spread out, enjoy more privacy, bring your animals, start a garden, raise chickens, or even create your own small hobby farm. The property also includes a small stable with concrete flooring and electric, giving you a great starting point for livestock, 4-H projects, or whatever country lifestyle you have been dreaming about.
Whether you are looking to escape the congestion of the city, create a little more self-sufficient lifestyle, or simply have a place where you can enjoy some peace and quiet, this property gives you the space and flexibility to do it.
Come take a look and see what 5 acres of country living could look like for you. New well installed in 2017 and AC in 2022.
For sale
Price cut: $5K (10/2)
$424,000
2593 Terrell Rd, New Vienna, OH 45159
3beds
2,440sqft
Single Family Residence
Built in 1913
5 Acres Lot
$420,500 Zestimate®
$174/sqft
$-- HOA
What's special
Updated farmhouseSpacious bedroomsFull basement
- 97 days
- 679
- 67
Zillow last checked:
Listing updated:
Listed by:
Trent Barga trent@thebargateam.com,
Real of Ohio
Source: DABR MLS,MLS#: 964413 Originating MLS: Dayton Area Board of REALTORS
Originating MLS: Dayton Area Board of REALTORSFacts & features
Interior
Bedrooms & bathrooms
- Bedrooms: 3
- Bathrooms: 2
- Full bathrooms: 2
- Main level bathrooms: 1
Primary bedroom
- Level: Second
- Dimensions: 22 x 10
Bedroom
- Level: Second
- Dimensions: 16 x 12
Bedroom
- Level: Second
- Dimensions: 16 x 12
Dining room
- Level: Main
- Dimensions: 14 x 13
Entry foyer
- Level: Main
- Dimensions: 7 x 8
Kitchen
- Level: Main
- Dimensions: 17 x 14
Laundry
- Level: Main
- Dimensions: 17 x 9
Living room
- Level: Main
- Dimensions: 34 x 13
Recreation
- Level: Main
- Dimensions: 21 x 9
Recreation
- Level: Basement
- Dimensions: 29 x 14
Utility room
- Level: Basement
- Dimensions: 16 x 13
Heating
- Forced Air, Oil
Cooling
- Central Air
Features
- Basement: Full,Partially Finished
- Number of fireplaces: 1
- Fireplace features: One, Gas
Interior area
- Total structure area: 2,440
- Total interior livable area: 2,440 sqft
Video & virtual tour
Property
Parking
- Total spaces: 1
- Parking features: Detached, Garage, One Car Garage
- Garage spaces: 1
Features
- Levels: Two
- Stories: 2
Lot
- Size: 5 Acres
- Dimensions: 438 x 381
Details
- Parcel number: 345042405000000
- Zoning: Residential
- Zoning description: Residential
Construction
Type & style
- Home type: SingleFamily
- Architectural style: Traditional
- Property subtype: Single Family Residence
Materials
- Frame
Condition
- Year built: 1913
Community & HOA
HOA
- Has HOA: No
Location
- Region: New Vienna
Financial & listing details
- Price per square foot: $174/sqft
- Tax assessed value: $196,600
- Annual tax amount: $2,633
- Date on market: 7/17/2026
Estimated market value
$420,500
$399,000 - $442,000
$2,204/mo
Price history
| Date | Event | Price |
|---|---|---|
| 10/2/2026 | Price change | $424,000-1.2%$174/sqft |
Source:  Cincy MLS #1887263 Report a problem Cincy MLS #1887263 Report a problem | ||
| 8/18/2026 | Price change | $429,000-2.5%$176/sqft |
Source: Cincy MLS #1887263 Report a problem | ||
| 8/8/2026 | Price change | $440,000-2.2%$180/sqft |
Source:  DABR MLS #964413 Report a problem DABR MLS #964413 Report a problem | ||
| 8/2/2026 | Listed for sale | $450,000$184/sqft |
Source: DABR MLS #964413 Report a problem | ||
| 7/27/2026 | Pending sale | $450,000$184/sqft |
Source: Cincy MLS #1887263 Report a problem | ||
| 7/17/2026 | Listed for sale | $450,000+13.9%$184/sqft |
Source: DABR MLS #964413 Report a problem | ||
| 1/7/2026 | Sold | $395,000+0.1%$162/sqft |
Source:  Columbus and Central Ohio Regional MLS #225038960 Report a problem Columbus and Central Ohio Regional MLS #225038960 Report a problem | ||
| 11/12/2025 | Contingent | $394,700$162/sqft |
Source: Columbus and Central Ohio Regional MLS #225038960 Report a problem | ||
| 10/14/2025 | Listed for sale | $394,700+227.5%$162/sqft |
Source: Columbus and Central Ohio Regional MLS #225038960 Report a problem | ||
| 1/18/2017 | Sold | $120,501-27%$49/sqft |
Source: Cincy MLS #1517306 Report a problem | ||
| 2/20/2015 | Sold | $165,000$68/sqft |
Source: Cincy MLS #1424632 Report a problem | ||
Public tax history
| Year | Property taxes | Tax assessment |
|---|---|---|
| 2025 | $2,633 -4.3% | $68,810 |
| 2024 | $2,752 +0.4% | $68,810 |
| 2023 | $2,741 +21.6% | $68,810 +41.4% |
| 2022 | $2,255 -0.9% | $48,650 |
| 2021 | $2,275 +1.3% | $48,650 |
| 2020 | $2,247 +23.5% | $48,650 +20% |
| 2019 | $1,820 +133.3% | $40,550 |
| 2018 | $780 | $40,550 |
| 2017 | $780 -54% | $40,550 -11.8% |
| 2016 | $1,697 | $45,970 |
| 2015 | $1,697 +0.8% | $45,970 +3.6% |
| 2013 | $1,684 -2.6% | $44,360 |
| 2012 | $1,728 -7.7% | $44,360 -6.1% |
| 2011 | $1,873 -0.5% | $47,250 -5% |
| 2010 | $1,882 | $49,740 +0% |
| 2009 | $1,882 | $49,735 |
| 2008 | $1,882 +6.9% | $49,735 +2.5% |
| 2007 | $1,760 -1.6% | $48,510 |
| 2006 | $1,788 +6.2% | $48,510 +8.5% |
| 2004 | $1,683 | $44,730 |
Find assessor info on the county website
Monthly payment
Est. payment
Payment breakdown
Explore the cost of this home by adjusting the details. Changes won't be saved.Climate risks
Neighborhood: 45159
Nearby schools
Schools provided by the listing agent
- District: East Clinton
Source: DABR MLS. This data may not be complete. We recommend contacting the local school district to confirm school assignments for this home.
Similar homes
- $425,0004 bd2 ba2.7k sqft10630 Jones Rd, Hillsboro, OH 45133For Sale

 MLS ID #1890043, Rebecca Oglesby, Walker Real Estate Advisors. Cincy MLS
 - $385,0003 bd2 ba1.7k sqft12938 Sabina Rd, Leesburg, OH 45135For Sale
 MLS ID #1891198, Matthew Thompson, Here To Serve Real Estate Prof. Cincy MLS
 - $379,9003 bd2 ba1.5k sqft3770 Antioch Rd, Wilmington, OH 45177For Sale
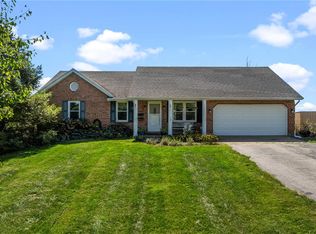
 MLS ID #969086, Brittany Keller, Glasshouse Realty Group. DABR MLS
 - $410,0004 bd3 ba2.6k sqft10128 Small Rd, Hillsboro, OH 45133For Sale
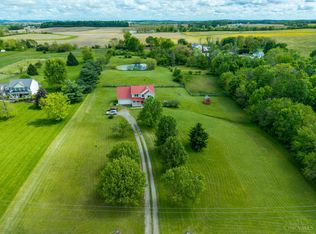 MLS ID #1896842, Rhonda Yeazel, Keller Williams Advisors Rlty. Cincy MLS
 - $300,0005 bd3 ba2.8k sqft5513 New Vienna Rd, New Vienna, OH 45159For SaleMLS ID #1897732, Gregory C. Coolidge, Keller Williams Advisors. Cincy MLS
- $459,9005 bd3 ba2.5k sqft4353 S State Route 134, Wilmington, OH 45177For SaleMLS ID #1894996, Kaitlyn Stauffer, Honnerlaw Real Estate Services. Cincy MLS
- $390,0003 bd3 ba2.3k sqft4113 State Highway 73, Wilmington, OH 45177For SaleMLS ID #968020, Kunal N Patel, Glasshouse Realty Group. DABR MLS
- $450,0004 bd3 ba2.4k sqft4944 Us Route 62, Hillsboro, OH 45133For SaleMLS ID #1895851, Emily Foebar, RE/MAX Preferred Group. Cincy MLS
- $449,9003 bd2 ba1.7k sqft6526 Lilly Rd, Hillsboro, OH 45133For SaleMLS ID #1895877, Jeff D Dickey, The Dickey Group Inc, Realtors. Cincy MLS
- $369,5004 bd2 ba2.5k sqft217 Flakes Ford Rd SE, Washington Ch, OH 43160For Sale
 MLS ID #226032224, Jason S Gardner, Point Realty, LLC. Columbus and Central Ohio Regional MLS
 - $399,9005 bd2 ba2.3k sqft1542 Reeder Rd, Blanchester, OH 45107For SaleMLS ID #1894072, Charles W Rich II, Falgner Realty LLC. Cincy MLS
- $424,9003 bd3 ba1.8k sqft1281 Hiatt Rd, Clarksville, OH 45113For SaleMLS ID #967736, R. Steve Riehle, Howard Hanna Real Estate Serv. DABR MLS
- $359,0004 bd2 ba1.5k sqft2454 Bogus Rd SE, Washington Court House, OH 43160For SaleMLS ID #226039628, Jason S Gardner, Point Realty, LLC. Columbus and Central Ohio Regional MLS
- $215,0003 bd2 ba1.8k sqft11240 State Route 73 N, New Vienna, OH 45159For SaleMLS ID #962738, Alec Richardson, eXp Realty. DABR MLS
- $424,9003 bd2 ba2.1k sqft1201 Farmington Ln, Washington Court House, OH 43160For SaleMLS ID #226038074, Scott A Marvin, Team Results Realty. Columbus and Central Ohio Regional MLS
- $399,9003 bd2 ba1.6k sqft199 Knolls Dr, Wilmington, OH 45177New ConstructionMLS ID #970267, Jamie Rudy, Coldwell Banker Heritage. DABR MLS
- $399,0003 bd3 ba1.8k sqft609 Damon Dr, Washington Court House, OH 43160For SaleMLS ID #226038050, Laura L Jones, Key Realty. Columbus and Central Ohio Regional MLS
- $419,9993 bd3 ba2.2k sqft909 Hickory Trail Dr, Wilmington, OH 45177For SaleMLS ID #964427, Michael Wages, Irongate Inc.. DABR MLS
- $465,0004 bd4 ba1.7k sqft107 Northcourt Dr, Hillsboro, OH 45133For SaleMLS ID #1896430, Trudy Robinson, Coldwell Banker Realty. Cincy MLS
