WHAT ELSE CAN YOU ASK FOR IN THIS CUSTOM-MADE, 2-STORY ON AN UNBELIEVABLE LOT! LOCATED IN THE PRIVATE AND PRESTIGIOUS SUNNY ACRES SUBDIVISION. THIS HOME IS LOCATED ON ITS OWN "MINI ESTATE" TYPE OF ATMOSPHERE. FOUR LARGE UPPER BEDROOMS, PLUS AN OFFICE OR A 5TH BEDROOM ON THE MAIN LEVEL. MAIN LEVEL HAS QUALITY, ORIGINAL HARDWOOD FLOORS THROUGHOUT. ITS GREAT OPEN LAYOUT IS WONDERFUL FOR ANY GATHERING OR BUYER. NICE COMFORTABLE LIVING ROOM, PLUS A HUGE SEPARATE DINING ROOM FOR ENTERTAINING. QUALITY CUSTOM KITCHEN OVERLOOKS FAMILY ROOM WITH FIREPLACE, PLUS IT OPENS TO A BIG DECK ON AN OVERSIZED LOT. MASTER BEDROOM WITH A BATH SUITE THAT IS BIGGER THAN SOME BEDROOMS. QUALITY CARPETING IN ALL ROOMS WHERE INDICATED. PLEASE NOTE ASSESSOR'S SQUARE FOOTAGE. FULL, UNFINISHED BASEMENT IS OVER 1500 SQUARE FEET, WITH PLUMBING FOR ANOTHER BATH. PLUS ITS UPDATES INCLUDE: ROOF(2019), FURNACE AND A/C(2024), HOT WATER HEATER(2024), AND MANY APPLIANCES REPLACED SINCE 2017. MECHANICAL UPDATES ARE WELL PRESSURE TANK(2021), WATER SOFTNER(2022) AND EJECTOR PUMP(2022). NEWER SUMP PUMPS (2025/2026) WITH MULTIPLE BACK UP SYSTEMS. GET READY TO MOVE INTO THIS EXCELLENT HOME AND ENJOY!
Contingent
$650,000
25935 W Courtney Rd, Plainfield, IL 60585
4beds
3,012sqft
Single Family Residence
Built in 2002
-- sqft lot
$-- Zestimate®
$216/sqft
$-- HOA
What's special
Family room with fireplaceFour large upper bedroomsQuality custom kitchenGreat open layout
- --
- 75
- views
- 2
- saves
Zillow last checked:
Listing updated:
Listed by:
James Dace 708-212-0099,
Century 21 Harthside Realtors
Source: MRED as distributed by MLS GRID,MLS#: 12724148
Facts & features
Interior
Bedrooms & bathrooms
- Bedrooms: 4
- Bathrooms: 3
- Full bathrooms: 2
- 1/2 bathrooms: 1
Rooms
- Room types: Office, Foyer
Primary bedroom
- Features: Flooring (Carpet), Window Treatments (All), Bathroom (Full)
- Level: Second
- Area: 280 Square Feet
- Dimensions: 20X14
Bedroom 2
- Features: Flooring (Carpet), Window Treatments (All)
- Level: Second
- Area: 156 Square Feet
- Dimensions: 13X12
Bedroom 3
- Features: Flooring (Carpet), Window Treatments (All)
- Level: Second
- Area: 144 Square Feet
- Dimensions: 12X12
Bedroom 4
- Features: Flooring (Carpet), Window Treatments (All)
- Level: Second
- Area: 120 Square Feet
- Dimensions: 12X10
Dining room
- Features: Flooring (Hardwood), Window Treatments (All)
- Level: Main
- Area: 156 Square Feet
- Dimensions: 13X12
Family room
- Features: Flooring (Carpet), Window Treatments (All)
- Level: Main
- Area: 289 Square Feet
- Dimensions: 17X17
Foyer
- Features: Flooring (Hardwood)
- Level: Main
- Area: 130 Square Feet
- Dimensions: 13X10
Kitchen
- Features: Kitchen (Eating Area-Table Space, Island), Flooring (Hardwood), Window Treatments (All)
- Level: Main
- Area: 315 Square Feet
- Dimensions: 21X15
Laundry
- Features: Flooring (Ceramic Tile)
- Level: Main
- Area: 84 Square Feet
- Dimensions: 12X7
Living room
- Features: Flooring (Hardwood), Window Treatments (All)
- Level: Main
- Area: 168 Square Feet
- Dimensions: 14X12
Office
- Features: Flooring (Carpet), Window Treatments (All)
- Level: Main
- Area: 144 Square Feet
- Dimensions: 12X12
Heating
- Natural Gas, Forced Air
Cooling
- Central Air
Appliances
- Included: Range, Microwave, Dishwasher, Refrigerator, Washer, Dryer, Stainless Steel Appliance(s), Water Softener Owned
- Laundry: Main Level, Gas Dryer Hookup, In Unit
Features
- Vaulted Ceiling(s), Cathedral Ceiling(s), 1st Floor Bedroom, In-Law Floorplan
- Flooring: Hardwood
- Basement: Unfinished,Full
- Number of fireplaces: 1
- Fireplace features: Gas Starter, Family Room
Interior area
- Total structure area: 1,582
- Total interior livable area: 3,012 sqft
Property
Parking
- Total spaces: 3
- Parking features: Asphalt, Garage Door Opener, Yes, Garage Owned, Attached, Garage
- Attached garage spaces: 3
- Has uncovered spaces: Yes
Accessibility
- Accessibility features: No Disability Access
Features
- Stories: 2
- Patio & porch: Deck
Lot
- Dimensions: 116X224X140X117
Details
- Additional structures: None
- Parcel number: 0701194040040000
- Special conditions: None
- Other equipment: Water-Softener Owned, TV-Cable, Ceiling Fan(s), Sump Pump, Backup Sump Pump;
Construction
Type & style
- Home type: SingleFamily
- Property subtype: Single Family Residence
Materials
- Brick, Cedar
- Foundation: Brick/Mortar
- Roof: Asphalt
Condition
- New construction: No
- Year built: 2002
Utilities & green energy
- Electric: Circuit Breakers
- Sewer: Septic Tank
- Water: Well
Community & HOA
Community
- Features: Curbs, Street Lights, Street Paved
- Security: Carbon Monoxide Detector(s)
- Subdivision: Sunny Farm Acres
HOA
- Services included: None
Location
- Region: Plainfield
Financial & listing details
- Price per square foot: $216/sqft
- Tax assessed value: $544,968
- Annual tax amount: $13,058
- Date on market: 8/12/2026
- Ownership: Fee Simple
Estimated market value
Not available
Estimated sales range
Not available
Not available
Price history
| Date | Event | Price |
|---|---|---|
| 6/18/2002 | Sold | $355,000$118/sqft |
Source: Public Record Report a problem | ||
Public tax history
| Year | Property taxes | Tax assessment |
|---|---|---|
| 2024 | $12,523 +5% | $181,656 +13.2% |
| 2023 | $11,925 +5.5% | $160,473 +12.5% |
| 2022 | $11,304 -3.3% | $142,582 +5% |
| 2021 | $11,691 +6.2% | $135,792 +1.6% |
| 2020 | $11,014 -1.1% | $133,640 +2.9% |
| 2019 | $11,134 +1.2% | $129,874 +5.8% |
| 2018 | $11,001 +2.5% | $122,797 +2.6% |
| 2017 | $10,728 -0.1% | $119,627 +2.2% |
| 2016 | $10,736 -4.7% | $117,052 +4% |
| 2015 | $11,263 | $112,550 +2.1% |
| 2014 | $11,263 +2.2% | $110,213 |
| 2013 | $11,020 +5.4% | $110,213 |
| 2012 | $10,451 +10.2% | $110,213 -1.3% |
| 2011 | $9,487 +7% | $111,630 -3.5% |
| 2010 | $8,863 -6.1% | $115,640 -15.2% |
| 2009 | $9,438 +0.7% | $136,300 |
| 2008 | $9,373 | $136,300 +2.4% |
| 2007 | -- | $133,123 +6% |
| 2006 | $8,556 +8.2% | $125,622 +6.2% |
| 2005 | $7,907 -2.5% | $118,255 +1.6% |
| 2004 | $8,109 +17.6% | $116,350 +4.3% |
| 2003 | $6,898 +79.1% | $111,601 +98.3% |
| 2002 | $3,851 | $56,270 |
Find assessor info on the county website
Monthly payment
Est. payment
Payment breakdown
Explore the cost of this home by adjusting the details. Changes won't be saved.Climate risks
Neighborhood: 60585
Nearby schools
Schools provided by the listing agent
- Elementary: Grande Park Elementary School
- Middle: Murphy Junior High School
- High: Oswego East High School
- District: 308
Source: MRED as distributed by MLS GRID. This data may not be complete. We recommend contacting the local school district to confirm school assignments for this home.
Similar homes
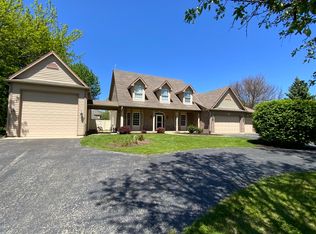
- $675,0004 bd3 ba3.4k sqft12758 Barrow Ln, Plainfield, IL 60585Active
 MLS ID #12675635, Shawanna Scott, Keller Williams Innovate. MRED as distributed by MLS GRID
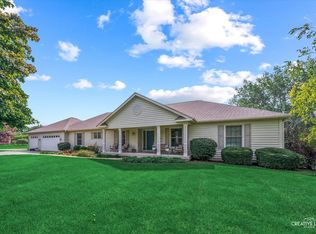
 - $614,9004 bd3 ba2.5k sqft24735 W Illini Dr, Plainfield, IL 60544New
 MLS ID #12764734, Debbie Stukel-Podzimek, HomeSmart Realty Group. MRED as distributed by MLS GRID
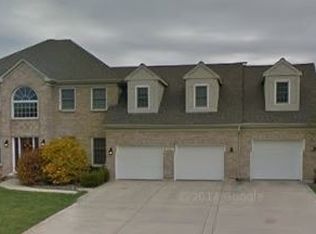
 - $725,0004 bd4 ba3.3k sqft26612 Lindengate Cir, Plainfield, IL 60585Active
 MLS ID #12741002, Michael Knecht, Compass. MRED as distributed by MLS GRID
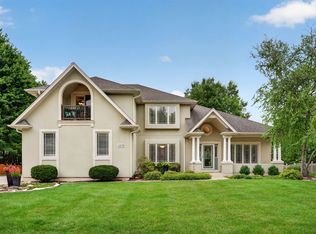
 - $545,0004 bd4 ba2.7k sqft321 Parker Pl, Oswego, IL 60543New
 MLS ID #12764592, Chandra Kurupati, Keller Williams Infinity. MRED as distributed by MLS GRID
