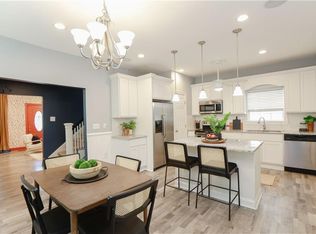
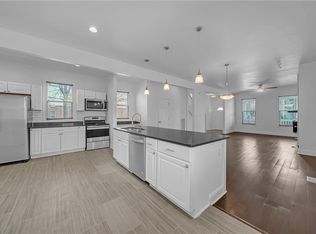
Welcome to this beautifully rehabilitated 3-story traditional home in Norfolk’s Villa Heights neighborhood. Featuring 3 bedrooms plus a versatile flex space that can serve as a 4th bedroom, home office, or bonus room, this early 1900s home blends classic character with modern updates. The navy blue vinyl exterior offers timeless curb appeal, while the interior features 2.5 bathrooms, an eat-in kitchen, and a decorative fireplace that adds charm without the upkeep of a working fireplace. Updates have been completed throughout, with major systems dating from 2019 or newer. Conveniently located near the Virginia Zoo, Lafayette Park, Ghent, Downtown Norfolk, military bases, shopping, dining, and major commuter routes. A wonderful opportunity to enjoy historic character with thoughtfully updated features.
For sale
Price cut: $1.5K (9/18)
$427,500
2595 Ruffin Way, Norfolk, VA 23504
4beds
3,100sqft
Single Family Residence
Built in 1910
-- sqft lot
$427,400 Zestimate®
$138/sqft
$-- HOA
What's special
Navy blue vinyl exteriorTimeless curb appealEat-in kitchen
- 46 days
- 344
- 37
Zillow last checked:
Listing updated:
Listed by:
Tera Zapata,
Thrive Realty 757-744-3456
Source: REIN Inc.,MLS#: 10649606
Facts & features
Interior
Bedrooms & bathrooms
- Bedrooms: 4
- Bathrooms: 3
- Full bathrooms: 2
- 1/2 bathrooms: 1
Rooms
- Room types: PBR with Bath, Office/Study, Sun Room
Utility room
- Level: First
Heating
- Heat Pump W/A, Zoned
Cooling
- Central Air, Zoned
Appliances
- Included: Dishwasher, Disposal, Microwave, Electric Range, Electric Water Heater
- Laundry: Dryer Hookup, Washer Hookup
Features
- Primary Sink-Double, Ceiling Fan(s), Entrance Foyer
- Flooring: Carpet, Ceramic Tile, Laminate/LVP
- Has basement: Yes
- Attic: Walk-In
- Number of fireplaces: 1
- Fireplace features: Decorative
- Common walls with other units/homes: No Common Walls
Interior area
- Total interior livable area: 3,100 sqft
Video & virtual tour
Property
Parking
- Parking features: Off Street, Driveway, On Street
- Has uncovered spaces: Yes
Features
- Levels: Three Or More
- Stories: 3
- Pool features: None
- Fencing: Other,Fenced
- Has view: Yes
- View description: City
- Waterfront features: Not Waterfront
Lot
- Features: Corner
Details
- Parcel number: 47356400
- Zoning: R-8
Construction
Type & style
- Home type: SingleFamily
- Architectural style: Traditional
- Property subtype: Single Family Residence
Materials
- Aluminum Siding
- Foundation: Basement
- Roof: Asphalt Shingle
Condition
- Rehabilitated
- New construction: No
- Year built: 1910
Utilities & green energy
- Sewer: City/County
- Water: City/County
- Utilities for property: Cable Hookup
Community & HOA
Community
- Subdivision: Villa Heights
HOA
- Has HOA: No
Location
- Region: Norfolk
Financial & listing details
- Price per square foot: $138/sqft
- Tax assessed value: $289,600
- Annual tax amount: $3,562
- Date on market: 8/19/2026
Estimated market value
$427,400
$406,000 - $449,000
$2,892/mo
Price history
Price history is unavailable.
Public tax history
| Year | Property taxes | Tax assessment |
|---|---|---|
| 2025 | $3,562 +4.7% | $289,600 +4.7% |
| 2024 | $3,402 +1.5% | $276,600 +3.2% |
| 2023 | $3,351 +13.1% | $268,100 +13.1% |
| 2022 | $2,964 +10.6% | $237,100 +10.6% |
| 2021 | $2,679 +0.2% | $214,300 +0.2% |
| 2020 | $2,673 +5.2% | $213,800 +5.2% |
| 2019 | $2,540 +8.5% | $203,200 +8.5% |
| 2018 | $2,341 +8.7% | $187,300 |
| 2017 | $2,154 | $187,300 +10% |
| 2016 | $2,154 +15.3% | $170,200 |
| 2015 | $1,868 | $170,200 |
| 2014 | $1,868 | $170,200 |
| 2013 | -- | $170,200 |
| 2012 | -- | $170,200 |
| 2011 | -- | $170,200 -4.4% |
| 2010 | -- | $178,100 |
| 2009 | -- | $178,100 +1.9% |
| 2008 | -- | $174,800 +22.7% |
| 2007 | -- | $142,500 +19.9% |
| 2006 | -- | $118,800 +12.2% |
| 2005 | -- | $105,900 +33.9% |
| 2004 | -- | $79,100 +4.9% |
| 2003 | -- | $75,400 +10.1% |
| 2002 | -- | $68,500 +5.4% |
| 2001 | -- | $65,000 +3% |
| 2000 | -- | $63,110 |
Find assessor info on the county website
Monthly payment
Est. payment
Payment breakdown
Explore the cost of this home by adjusting the details. Changes won't be saved.Climate risks
Neighborhood: Villa Heights
Nearby schools
Schools provided by the listing agent
- Elementary: Lindenwood Elementary
- High: Granby
Source: REIN Inc.. This data may not be complete. We recommend contacting the local school district to confirm school assignments for this home.

Similar homes
- $415,0006 bd4 ba2.5k sqft710 W 36th St, Norfolk, VA 23508For Sale
 MLS ID #10651237, Trey Hughes. REIN Inc.
 - $429,0004 bd2 ba1.6k sqft6015 Hampton Blvd, Norfolk, VA 23508For Sale
 MLS ID #10651506, Aida Merrell. REIN Inc.
 - $352,0003 bd3 ba1.7k sqft969 Marshall Ave, Norfolk, VA 23504For Sale
 MLS ID #10652736, Fiona Chen Yao. REIN Inc.
 - $399,0004 bd4 ba1.8k sqft246 W 31st St, Norfolk, VA 23504New Construction
 MLS ID #10653155, Teilor Burnett. REIN Inc.
