New construction ranch on a 0.32-acre lot at 0 Stone Road in East Point, with quick access to Camp Creek Marketplace, Hartsfield-Jackson Atlanta International Airport, and downtown Atlanta. The one-story home is finished in taupe siding with white trim and a gabled roofline, and it offers a covered front entry, an attached two-car garage, and a concrete driveway. Inside, an open living area with soft sage walls and light wood-look flooring flows into the kitchen and a living space with a modern chandelier and glass doors to the backyard. The kitchen features white cabinetry, a marble-look stone backsplash, a large center island with three pendant lights, a stainless range, and a dishwasher, with a window over the sink and recessed lighting throughout. The primary suite includes a walk-in closet with built-in shelving and a bath with a walk-in tiled shower, a shower bench, and a vanity. A second bath offers a tub and shower with dark stone-look tile, a dual vanity, and a lighted mirror. Additional bedrooms include ceiling fans and natural light. The location makes everyday life easy. Camp Creek Marketplace, with shopping and dining, is about 7 minutes away. Hartsfield-Jackson Atlanta International Airport is about 15 minutes away, and downtown Atlanta is about 20 minutes away. Downtown East Point and the East Point MARTA station are about 7 minutes away, and the Georgia International Convention Center is about 6 minutes away. The home also has easy access to I-285, I-85, and Camp Creek Parkway.
Active
$610,000
2596 Stone Rd, East Point, GA 30344
4beds
2,235sqft
Single Family Residence
Built in 2026
0.32 Acres Lot
$-- Zestimate®
$273/sqft
$-- HOA
What's special
- 1 day
- 1
- 0
Zillow last checked:
Listing updated:
Listed by:
Valentin Shahverdian 702-885-7001,
Dalton Wade, Inc.
Source: GAMLS,MLS#: 10889058
Facts & features
Interior
Bedrooms & bathrooms
- Bedrooms: 4
- Bathrooms: 3
- Full bathrooms: 3
- Main level bathrooms: 3
- Main level bedrooms: 4
Rooms
- Room types: Other
Kitchen
- Features: Kitchen Island
Heating
- Central
Cooling
- Central Air
Appliances
- Included: Oven/Range (Combo)
- Laundry: Laundry Closet
Features
- Double Vanity
- Flooring: Carpet
- Basement: None
- Has fireplace: No
- Common walls with other units/homes: No Common Walls
Interior area
- Total structure area: 2,235
- Total interior livable area: 2,235 sqft
- Finished area above ground: 2,235
- Finished area below ground: 0
Property
Parking
- Parking features: Garage
- Has garage: Yes
Features
- Levels: One
- Stories: 1
Lot
- Size: 0.32 Acres
- Features: Other
Details
- Parcel number: 14 019400090701
- Special conditions: No Disclosure
Construction
Type & style
- Home type: SingleFamily
- Architectural style: Ranch
- Property subtype: Single Family Residence
Materials
- Other
- Foundation: Slab
- Roof: Composition
Condition
- New Construction
- New construction: Yes
- Year built: 2026
Utilities & green energy
- Sewer: Public Sewer
- Water: Public
- Utilities for property: Electricity Available, Water Available, Sewer Available
Community & HOA
Community
- Features: None
- Subdivision: None
HOA
- Has HOA: No
- Services included: None
Location
- Region: East Point
Financial & listing details
- Price per square foot: $273/sqft
- Annual tax amount: $804
- Date on market: 11/11/2026
- Listing agreement: Exclusive Right To Sell
- Electric utility on property: Yes
Estimated market value
Not available
Estimated sales range
Not available
Not available
Price history
| Date | Event | Price |
|---|---|---|
| 11/12/2026 | Listed for sale | $610,000$273/sqft |
Source:  GAMLS #10889058 Report a problem | ||
Public tax history
Tax history is unavailable.
Monthly payment
Est. payment
Payment breakdown
Explore the cost of this home by adjusting the details. Changes won't be saved.Climate risks
Neighborhood: 30344
Nearby schools
Schools provided by the listing agent
- Middle: Woodland
- High: Tri Cities
Source: GAMLS. This data may not be complete. We recommend contacting the local school district to confirm school assignments for this home.

Similar homes
- $500,0004 bd3 ba1.9k sqft2800 Duke Of Gloucester, East Point, GA 30344Active
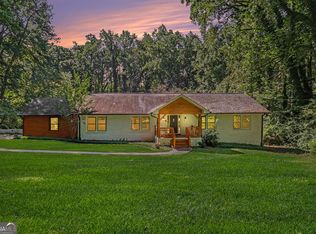
 MLS ID #10844407, Robert J Allen Jr, BHHS Georgia Properties. GAMLS
- $--4 bd2 ba2k sqft3069 Semmes St, Atlanta, GA 30344Auction
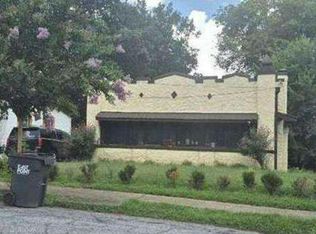 Auction.com 1
- $599,9995 bd5 ba3k sqft3307 Prince George St, East Pt, GA 30344Active
 MLS ID #10838819, LaTonya Bethea, eXp Realty. GAMLS
- $320,0003 bd2 ba1.4k sqft2919 Stone Rd, East Pt, GA 30344Active
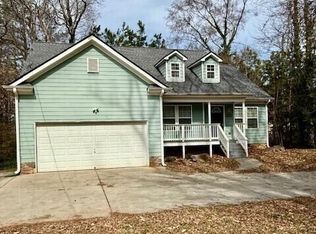 MLS ID #10887906, Trena Washington, BuyBox Realty. GAMLS
- $575,0004 bd3 ba3.1k sqft2938 Heather Dr, East Pt, GA 30344ActiveMLS ID #10786963, Danielle McCurdy, Keller Williams Realty Atl. Partners. GAMLS
- $599,9004 bd3 ba2.2k sqft3499 Fairway Dr, College Park, GA 30337ActiveMLS ID #10818393, Erin McGahey, Intown Focus Realty LLC. GAMLS
- $549,9004 bd3 ba2.1k sqft3368 Harrison Rd, Atlanta, GA 30344ActiveMLS ID #10847138, Alicia Rylander, Keller Williams Realty. GAMLS
- $559,9004 bd3 ba2.1k sqft1324 Cambridge Ave, East Pt, GA 30344ActiveMLS ID #10781138, Justin Anderson, Real Broker, LLC. GAMLS
- $575,0003 bd2 ba2.2k sqft2304 Rugby Ln, College Park, GA 30337ActiveMLS ID #10875118, Nicole Salvador, Virtual Properties Realty.Net. GAMLS
- $329,0004 bd3 ba2.2k sqft3179 Flamingo Dr, East Pt, GA 30344ActiveMLS ID #10849222, Lauren Thomas, Boardwalk Realty Associates. GAMLS
- $525,0004 bd3 ba2.1k sqft2879 Randall St, East Pt, GA 30344ActiveMLS ID #10872821, Gina Lemorin, Keller Williams Atlanta Midtown. GAMLS
- $525,0004 bd3 ba2.4k sqft3464 Herschel Rd, College Park, GA 30337ActiveMLS ID #10822830, Cyndie Fenn, BHHS Georgia Properties. GAMLS
- $385,0005 bd3 ba2.8k sqft3205 Flamingo Dr SW, Atlanta, GA 30344ActiveMLS ID #10869762, Orlena Roland, Vylla Home. GAMLS
- $415,0005 bd4 ba2.5k sqft3225 Harris Dr, East Pt, GA 30344ActiveMLS ID #10845234, Lonnie Hand, eXp Realty. GAMLS
- $475,0004 bd4 ba1.6k sqft3181 Church St, East Pt, GA 30344ActiveMLS ID #10830456, Justin Landis, Bolst. GAMLS
- $375,0006 bd3 ba3k sqft2789 Headland Dr, East Pt, GA 30344ActiveMLS ID #10886591, Tristain O'Donnell, Engel & Völkers Atlanta. GAMLS
- $395,0005 bd3 ba2k sqft2921 Pine Valley Cir, East Pt, GA 30344ActiveMLS ID #10867295, Mayra Osorio, Keller Williams Realty Atl. Partners. GAMLS
