Discover a home designed for the way life actually unfolds with space to gather, room to retreat, and flexibility for whatever comes next. This inviting Antelope home offers 4 bedrooms, 3 full baths, and 1,915 square feet of thoughtfully designed living space. The main level welcomes you with a comfortable living room that flows into the formal dining area and kitchen, featuring granite countertops, a closet pantry, and a generous breakfast nook overlooking the family room and wet bar below. The lower level adds exceptional flexibility, connecting directly to the garage and featuring a full bedroom and full bath an ideal setup for guests, a home office, extended family, or multigenerational living. Upstairs, you’ll find three additional bedrooms and two full baths, including a spacious primary suite with a large mirrored closet and jetted soaking tub, creating a private retreat at the end of the day. New flooring throughout brings a fresh, clean feel to the home. Outside, the freshly seeded front lawn is just getting established and will continue to fill in over the coming weeks, offering a fresh canvas for its next owner. The backyard already has established character, with a cherry tree and grapevines producing fruit. With potential for RV access and a convenient location near shopping, parks, and I-80, this home offers the space and flexibility to fit the way you live today with plenty of opportunity to make it uniquely yours. Conveniently positioned for commuting toward both downtown Sacramento and Roseville.
For sale
$488,900
3964 Sitting Bull Way, Antelope, CA 95843
4beds
1,915sqft
:
Get pre-qualified$3,177/mo
Residential, Single Family Residence
Built in 1987
5,663 Square Feet Lot
$485,400 Zestimate®
$255/sqft
$-- HOA
What's special
- 3 days |
- 259 |
- 39 |
Zillow last checked:
Listing updated:
Listed by:
Angelica Arrospide DRE #01479971 510-866-3696,
Realty One Group Future,
Zain Kazmi DRE #02165964 510-592-4415,
Realty One Group Future
Source: Bay East AOR,MLS#: 41144822
Facts & features
Interior
Bedrooms & bathrooms
- Bedrooms: 4
- Bathrooms: 3
- Full bathrooms: 3
Rooms
- Room types: Eat-In Kitchen
Kitchen
- Features: Breakfast Nook
Heating
- Central, Fireplace(s)
Cooling
- Ceiling Fan(s), Central Air
Appliances
- Laundry: Inside
Features
- Breakfast Nook
- Flooring: Tile, Vinyl
- Number of fireplaces: 1
- Fireplace features: Brick
Interior area
- Total structure area: 1,915
- Total interior livable area: 1,915 sqft
Property
Parking
- Total spaces: 2
- Parking features: Garage
- Garage spaces: 2
Features
- Levels: Three Or More
- Stories: 3
- Pool features: None
Lot
- Size: 5,663 Square Feet
- Features: Level, Back Yard, Front Yard
Details
- Parcel number: 2030600047000
- Special conditions: Standard
- Other equipment: None
Construction
Type & style
- Home type: SingleFamily
- Architectural style: Contemporary
- Property subtype: Residential, Single Family Residence
Materials
- Composition Shingles, Stucco
- Roof: Composition
Condition
- Existing
- New construction: No
- Year built: 1987
Utilities & green energy
- Electric: No Solar
- Sewer: Public Sewer
- Water: Public
Community & HOA
Community
- Subdivision: Driver Ranch
HOA
- Has HOA: No
Location
- Region: Antelope
Financial & listing details
- Price per square foot: $255/sqft
- Tax assessed value: $461,624
- Annual tax amount: $5,167
- Price range: $488.9K - $488.9K
- Date on market: 8/12/2026
- Listing agreement: Excl Right
- Listing terms: CalHFA,Cash,Conventional,FHA,VA Loan,Submit
Estimated market value
$485,400
$461,000 - $510,000
$2,536/mo
Price history
| Date | Event | Price |
|---|---|---|
| 8/13/2026 | Listed for sale | $488,900+12.4%$255/sqft |
Source:  Bay East AOR #41144822 Report a problem Bay East AOR #41144822 Report a problem | ||
| 3/18/2024 | Listing removed | -- |
Source: Zillow Rentals Report a problem | ||
| 2/18/2024 | Listed for rent | $2,700-3.6%$1/sqft |
Source: Zillow Rentals Report a problem | ||
| 1/20/2023 | Listing removed | -- |
Source: Zillow Rentals Report a problem | ||
| 12/8/2022 | Price change | $2,800-5.1%$1/sqft |
Source: Zillow Rentals Report a problem | ||
| 10/22/2022 | Price change | $2,950-4.8%$2/sqft |
Source: Zillow Rental Manager Report a problem | ||
| 9/29/2022 | Price change | $3,100-3.1%$2/sqft |
Source: Zillow Rental Manager Report a problem | ||
| 9/24/2022 | Listed for rent | $3,200+8.5%$2/sqft |
Source: Zillow Rental Manager Report a problem | ||
| 9/25/2021 | Listing removed | -- |
Source: Zillow Rental Manager Report a problem | ||
| 9/11/2021 | Listed for rent | $2,950$2/sqft |
Source: Zillow Rental Manager Report a problem | ||
| 9/9/2021 | Sold | $435,000+3.6%$227/sqft |
Source: MetroList Services of CA #221079998 Report a problem | ||
| 8/16/2021 | Pending sale | $420,000$219/sqft |
Source: MetroList Services of CA #221079998 Report a problem | ||
| 8/5/2021 | Listed for sale | $420,000$219/sqft |
Source: MetroList Services of CA #221079998 Report a problem | ||
| 7/10/2021 | Pending sale | $420,000$219/sqft |
Source: MetroList Services of CA #221079998 Report a problem | ||
| 7/7/2021 | Listed for sale | $420,000+21.7%$219/sqft |
Source: MetroList Services of CA #221079998 Report a problem | ||
| 10/26/2018 | Sold | $345,000-2.8%$180/sqft |
Source: MetroList Services of CA #18056099 Report a problem | ||
| 10/5/2018 | Pending sale | $355,000$185/sqft |
Source: Carmichael Realty Assoc #18056099 Report a problem | ||
| 9/21/2018 | Price change | $355,000-6.1%$185/sqft |
Source: Carmichael Realty Assoc #18056099 Report a problem | ||
| 8/14/2018 | Listed for sale | $378,000$197/sqft |
Source: Carmichael Realty Assoc #18056099 Report a problem | ||
Public tax history
| Year | Property taxes | Tax assessment |
|---|---|---|
| 2025 | $5,167 -2.2% | $461,624 +2% |
| 2024 | $5,286 +2.2% | $452,574 +2% |
| 2023 | $5,172 +0.8% | $443,700 +2% |
| 2022 | $5,129 +16.6% | $435,000 +22.3% |
| 2021 | $4,401 -7.5% | $355,545 +1% |
| 2020 | $4,756 +10% | $351,900 +2% |
| 2019 | $4,325 +89.7% | $345,000 +90.2% |
| 2018 | $2,280 +3.1% | $181,398 +2% |
| 2017 | $2,211 +1.9% | $177,842 +2% |
| 2016 | $2,170 +7.9% | $174,356 +1.5% |
| 2015 | $2,012 -2.2% | $171,738 +2% |
| 2014 | $2,056 | $168,375 +0.5% |
| 2013 | -- | $167,615 +2% |
| 2012 | -- | $164,329 +2% |
| 2011 | -- | $161,108 +0.8% |
| 2010 | -- | $159,905 +1.8% |
| 2008 | -- | $157,144 +2% |
| 2007 | -- | $154,064 +2% |
| 2006 | -- | $151,044 +2% |
| 2005 | -- | $148,083 +2% |
| 2004 | -- | $145,180 +1.9% |
| 2003 | -- | $142,520 +2% |
| 2002 | -- | $139,727 +2% |
| 2001 | -- | $136,988 +2% |
| 2000 | -- | $134,302 |
Find assessor info on the county website
Monthly payment
Est. payment
Payment breakdown
Explore the cost of this home by adjusting the details. Changes won't be saved.Climate risks
Neighborhood: 95843
Nearby schools
GreatSchools rating
- 5/10North Country Elementary SchoolGrades: K-6Distance: 0.2 mi
- 5/10Wilson C. Riles Middle SchoolGrades: 7-8Distance: 1.6 mi
- 7/10Center HighGrades: 9-12Distance: 1.5 mi
- $453,2003 bd2 ba1.5k sqft3960 Sitting Bull Way, Antelope, CA 95843Off Market

- $423,6003 bd2 ba1.2k sqft3968 Sitting Bull Way, Antelope, CA 95843Off Market
- $378,6003 bd2 ba1.4k sqft3956 Sitting Bull Way, Antelope, CA 95843Off Market

- $427,3003 bd2 ba1k sqft4158 N Country Dr, Antelope, CA 95843Off Market
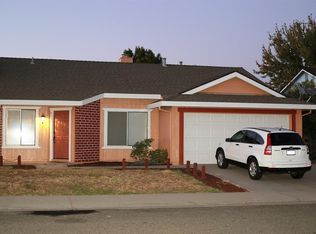
- $536,1004 bd3 ba1.9k sqft4162 N Country Dr, Antelope, CA 95843Off Market
- $444,2003 bd2 ba1.4k sqft3972 Sitting Bull Way, Antelope, CA 95843Off Market
- $432,1003 bd2 ba1.4k sqft4154 N Country Dr, Antelope, CA 95843Off Market
- $420,8003 bd2 ba1.4k sqft3965 Sitting Bull Way, Antelope, CA 95843Off Market
A local agent can set up tours, give advice and negotiate with sellers.
Similar homes
- $499,0003 bd3 ba1.6k sqft8363 Lonely Hill Way, Antelope, CA 95843For Sale
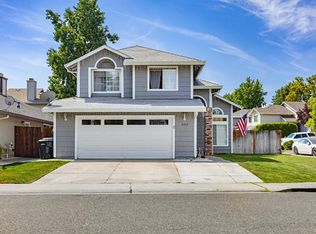 MLS ID #226102238, Elena Rotari. MetroList Services of CA
 - $515,0003 bd2 ba1.6k sqft4732 Porto Pino Way, Antelope, CA 95843For Sale
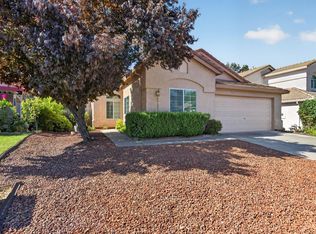 MLS ID #226102282, Timothy Downes. MetroList Services of CA
 - $500,0003 bd2 ba1.7k sqft2796 Maraschino Way, Antelope, CA 95843For Sale
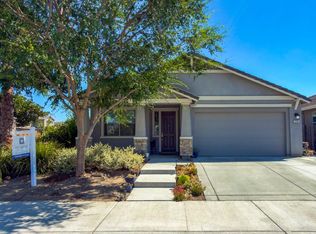 MLS ID #226101427, Pat Cannon. MetroList Services of CA
 - $475,0004 bd2 ba1.4k sqft7646 Plaid Cir, Antelope, CA 95843For Sale
 MLS ID #226096787, Cindy Farkas. MetroList Services of CA
 - $524,0004 bd2 ba1.5k sqft3736 Blackfoot Way, Antelope, CA 95843For SaleMLS ID #226079505, Elizabeth Kearns. MetroList Services of CA
- $449,5003 bd2 ba1k sqft3912 Onawa Ct, Antelope, CA 95843For SaleMLS ID #226097371, Sande Blevins. MetroList Services of CA
- $509,0004 bd3 ba1.7k sqft4325 Shandwick Dr, Antelope, CA 95843For SaleMLS ID #226085457, Steve Lamothe. MetroList Services of CA
- $435,0003 bd2 ba1.2k sqft3912 Sitting Bull Way, Antelope, CA 95843For SaleMLS ID #226097325, Rosy Hristovski. MetroList Services of CA
- $659,0005 bd3 ba2.3k sqft7648 Boardwalk Way, Antelope, CA 95843For SaleMLS ID #226101552, Tatyana Makovey. MetroList Services of CA
- $575,0003 bd2 ba1.6k sqft4935 Sassafras Way, Antelope, CA 95843For SaleMLS ID #226102388, Oleg Minzu. MetroList Services of CA
- $440,0003 bd2 ba1.3k sqft7638 Plaid Cir, Antelope, CA 95843For SaleMLS ID #226098001, Ashlyn Highbaugh. MetroList Services of CA
- $539,9004 bd3 ba1.9k sqft8541 Brisenbourg Way, Antelope, CA 95843For SaleMLS ID #226088249, Harjit Swatch. MetroList Services of CA
- $499,9994 bd3 ba1.7k sqft4821 Propitious Ct, Sacramento, CA 95842For SaleMLS ID #226098517, Michael Sandoval. MetroList Services of CA
- $515,0003 bd2 ba1.6k sqft4900 Eagle Peak Ct, Antelope, CA 95843For SaleMLS ID #226092338, Bel Kajla. MetroList Services of CA
- $499,0003 bd2 ba1.5k sqft4763 Morgan Oak Ct, Antelope, CA 95843AuctionMLS ID #226080715, Mahnaz Khazari. MetroList Services of CA
- $475,0004 bd2 ba1.6k sqft3620 Elkhorn Blvd, North Highlands, CA 95660For SaleMLS ID #226102521, Ron Benning. MetroList Services of CA
- $569,9003 bd2 ba1.8k sqft8006 Hamric Ct, Antelope, CA 95843For SaleMLS ID #226092158, Christine Koerwitz. MetroList Services of CA
- $509,9953 bd2 ba1.3k sqft3728 Deer Walk Way, Antelope, CA 95843For SaleMLS ID #SR26149485, Alexis Thomas, Prime Real Estate. CRMLS
- $548,9993 bd3 ba1.6k sqft3304 Groveland Way, Antelope, CA 95843For SaleMLS ID #226090904, Justin Johnson. MetroList Services of CA
- $480,0004 bd3 ba1.5k sqft7423 Woodville Ln, Sacramento, CA 95842For SaleMLS ID #226092478, Andy Solis. MetroList Services of CA
Local buyer's agents are ready to help
