Skip main navigation
Off market
  • $424,200

    2597 Spout Springs Rd, Irvine, KY 40336

    3beds
    1,800sqft
    Manufactured Home
    Built in 2018
    32.62 Acres Lot
    $424,200 Zestimate®
    $236/sqft
    $-- Estimated rent

    Home value

    $424,200

    $390,000 - $458,000

    Not available

    Zestimate® history
    Loading
    Loading...

    Owner options

    List your home for rent

    Find your next renter with Zillow Rental Manager. Plus, with online applications, you can quickly screen prospective tenants – for free.

    Learn more
    Refinance and save

    $2,636/mo

    Est. payment

    Refinancing to a lower rate could help reduce your monthly payments and save thousands over the life of the loan.

    See today's rates

    $2,636/mo

    Est. payment

    Explore your selling options

    Work with a Zillow partner agent

    Leverage their expertise and Zillow's premium Showcase listings to get your home seen by more buyers.

    Get started

    List with your own agent

    Get your home in front of millions of buyers by listing it on Zillow.

    Learn how to do it

    Sell it yourself

    Take full control of how buyers see your home on Zillow by listing For Sale by Owner (FSBO).

    List your home

    What's special

    Drywall throughoutWalk-in closetTiled walk-in showerModern appliancesAmple walk-in closetsNatural beautySoaking tub

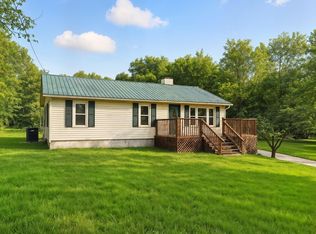
    A dream property nestled amidst 32+ ac of meadows and woods, where the Bluegrass meets the mountains! Literally! This remarkable place offers natural beauty, wildlife, and ample living in a 3 bed/2 bath home spanning 1,800 sf. Do you enjoy hunting? What about homesteading? This property has it all - lots of ATV trails and the BEST internet! Peaceful seclusion and sense of retreat yet easy access to Lexington-43 mi., Richmond/Winchester-25 mi., and the Mtn Pkwy. only 4 mi. The home has an open concept design, with an inviting foyer and spacious living room that seamlessly connects to the dining/kitchen area adorned with large windows that frame the beauty of the surroundings. What a VIEW! The kitchen also boasts modern appliances, ample counter space, cabinets, and large island. The primary bedroom is a sanctuary, featuring en-suite bathroom with oversized soaking tub and tiled walk-in shower, and walk-in closet. Two additional large bedrooms with ample walk-in closets as well, while a second full bath also has a soaking tub with shower. Home built with 2x6 outter walls/2x4 insulated inner walls, drywall throughout, perm block foundation cemented. 10x16 lofted barn. Warranties!

    This property is not currently displayed as for sale or rent on Zillow. This may be different from what's on other websites or public sources.

    Zillow last checked:

    Listing updated:

    Listed by:

    Jessica C Vincent 606-271-1175,

    CENTURY 21 Advantage Realty

    Bought with:

    Jaime Daniel Delgado, 277103

    Plum Tree Realty

    Source: Imagine MLS,MLS#: 23011669MLS Logo

    Facts & features

    Interior

    Bedrooms & bathrooms
    • Bedrooms: 3
    • Bathrooms: 2
    • Full bathrooms: 2
    Primary bedroom
    • Level: First
    Bedroom 1
    • Level: First
    Bedroom 2
    • Level: First
    Bathroom 1
    • Description: Full Bath
    • Level: First
    Bathroom 2
    • Description: Full Bath
    • Level: First
    Foyer
    • Level: First
    Foyer
    • Level: First
    Kitchen
    • Level: First
    Living room
    • Level: First
    Living room
    • Level: First
    Utility room
    • Level: First
    Heating
    • Heat Pump
    Cooling
    • Electric, Heat Pump
    Appliances
    • Included: Dishwasher, Microwave, Refrigerator, Range
    • Laundry: Electric Dryer Hookup, Washer Hookup
    Features
    • Breakfast Bar, Entrance Foyer, Eat-in Kitchen, Master Downstairs, Walk-In Closet(s), Ceiling Fan(s)
    • Flooring: Carpet, Vinyl
    • Windows: Blinds
    • Basement: Crawl Space
    • Has fireplace: No
    Interior area
    • Total structure area: 1,800
    • Total interior livable area: 1,800 sqft
    • Finished area above ground: 1,800
    • Finished area below ground: 0

    Property

    Parking
    • Parking features: Driveway
    • Has uncovered spaces: Yes
    Features
    • Levels: One
    • Patio & porch: Deck, Porch
    • Has view: Yes
    • View description: Rural, Trees/Woods, Farm
    Lot
    • Size: 32.62 Acres
    Details
    • Additional structures: Shed(s)
    • Parcel number: 0520000044.00_D2

    Construction

    Type & style
    • Home type: MobileManufactured
    • Architectural style: Contemporary,Ranch
    • Property subtype: Manufactured Home
    Materials
    • Vinyl Siding
    • Foundation: Block, Other
    • Roof: Composition
    Condition
    • New construction: No
    • Year built: 2018

    Utilities & green energy

    • Sewer: Septic Tank
    • Water: Public
    • Utilities for property: Electricity Connected, Water Connected

    Community & HOA

    Community
    • Subdivision: Rural
    Location
    • Region: Irvine

    Financial & listing details

    • Price per square foot: $236/sqft
    • Tax assessed value: $360,000
    • Annual tax amount: $3,795
    • Date on market: 6/22/2023

    Price history

    DateEventPrice
    8/4/2023Sold$360,000+2.9%$200/sqft
    Source: Imagine MLS #23011669 Report a problem
    7/29/2023Pending sale$349,900$194/sqft
    Source: Imagine MLS #23011669 Report a problem
    7/5/2023Contingent$349,900$194/sqft
    Source: Imagine MLS #23011669 Report a problem
    6/22/2023Listed for sale$349,900+710%$194/sqft
    Source: Imagine MLS #23011669 Report a problem
    9/17/2018Sold$43,200$24/sqft
    Source: Public Record Report a problem

    Public tax history

    YearProperty taxesTax assessment
    2025$3,795 -0.3%$360,000
    2024$3,806 +720%$360,000 +733.3%
    2023$464 -0.5%$43,200
    2022$466 -2.7%$43,200
    2021$479 -0.5%$43,200
    2020$482 -0.4%$43,200
    2019$484 +19.9%$43,200 +20%
    2018$403 +268800%$36,000 -65%
    2017$0 $103,000
    2016$0 $103,000
    2015-- $103,000
    2014-- $103,000
    2013-- $103,000
    Find assessor info on the county website

    Neighborhood: 40336

    Nearby schools

    GreatSchools rating
    Schools provided by the listing agent
    • Elementary: Estill Springs
    • Middle: Estill Co
    • High: Estill Co

    Source: Imagine MLS. This data may not be complete. We recommend contacting the local school district to confirm school assignments for this home.