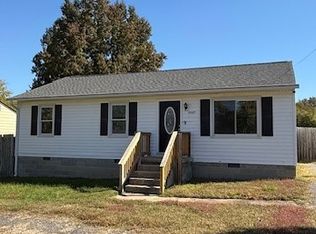
HARD TO FIND VARINA RANCHER! 3 BEDROOM (Possible 4) Ranch Home with a HUGE 2 CAR GARAGE / WORKSHOP. ON APROX. 3/4 ACRE LOT!. Updated Kitchen and Bath with Granite Counter Tops, New Appliances. Fresh Paint and New Flooring. Fantastic Large Sunroom, Rear Deck, HUGE 2 CAR DETACHED GARAGE WITH WORKSHOP. Large Level Lot. Firepit. Fenced Dog Pen. Quite Family Neighborhood. Close to local restaurants and shopping. Just minutes to Richmond City or Route 295. MOVE-IN READY!
For sale
Price cut: $20K (10/5)
$299,900
2597 Varney Rd, Henrico, VA 23231
3beds
1,152sqft
Single Family Residence
Built in 1978
0.68 Acres Lot
$298,900 Zestimate®
$260/sqft
$-- HOA
What's special
Bath with granite countertopsFantastic large sunroomFenced dog penLarge level lotNew flooringFresh paintRear deck
- 50 days
- 503
- 55
Zillow last checked:
Listing updated:
Listed by:
Sam Miliotis 804-247-1277,
The SSAM Agency 804-276-6070
Source: CVRMLS,MLS#: 2623193 Originating MLS: Central Virginia Regional MLS
Originating MLS: Central Virginia Regional MLSFacts & features
Interior
Bedrooms & bathrooms
- Bedrooms: 3
- Bathrooms: 1
- Full bathrooms: 1
Primary bedroom
- Description: New Carpet / Fresh Paint
- Level: First
- Dimensions: 0 x 0
Bedroom 2
- Description: New Carpet / Fresh Paint
- Level: First
- Dimensions: 0 x 0
Bedroom 3
- Description: New Carpet / Fresh Paint
- Level: First
- Dimensions: 0 x 0
Additional room
- Description: Office / 4th Bedroom
- Level: First
- Dimensions: 0 x 0
Florida room
- Level: First
- Dimensions: 0 x 0
Other
- Description: Tub & Shower
- Level: First
Kitchen
- Level: First
- Dimensions: 0 x 0
Laundry
- Level: First
- Dimensions: 0 x 0
Living room
- Description: Fireplace
- Level: First
- Dimensions: 0 x 0
Heating
- Electric, Heat Pump
Cooling
- Central Air, Heat Pump
Appliances
- Included: Dishwasher, Electric Water Heater, Microwave, Stove
- Laundry: Washer Hookup, Dryer Hookup
Features
- Eat-in Kitchen, Fireplace, Granite Counters, Main Level Primary
- Flooring: Partially Carpeted, Vinyl, Wood
- Basement: Crawl Space
- Attic: Access Only
- Number of fireplaces: 1
- Fireplace features: Factory Built
Interior area
- Total interior livable area: 1,152 sqft
- Finished area above ground: 1,152
- Finished area below ground: 0
Property
Parking
- Total spaces: 2.5
- Parking features: Driveway, Detached, Garage, Oversized, Two Spaces, Unpaved
- Garage spaces: 2.5
- Has uncovered spaces: Yes
Features
- Levels: One
- Stories: 1
- Patio & porch: Rear Porch, Deck
- Exterior features: Deck, Lighting, Storage, Shed, Unpaved Driveway
- Pool features: None
- Fencing: Chain Link
Lot
- Size: 0.68 Acres
Details
- Parcel number: 8166871091
- Zoning description: R3
- Special conditions: Corporate Listing
Construction
Type & style
- Home type: SingleFamily
- Architectural style: Ranch
- Property subtype: Single Family Residence
Materials
- Frame, Vinyl Siding
- Roof: Shingle
Condition
- Resale
- New construction: No
- Year built: 1978
Utilities & green energy
- Sewer: Septic Tank
- Water: Well
Community & HOA
Community
- Subdivision: Varina Place
Location
- Region: Henrico
Financial & listing details
- Price per square foot: $260/sqft
- Tax assessed value: $239,000
- Annual tax amount: $1,983
- Date on market: 8/24/2026
- Ownership: Corporate
- Ownership type: Corporation
Estimated market value
$298,900
$284,000 - $314,000
$1,933/mo
Price history
| Date | Event | Price |
|---|---|---|
| 10/5/2026 | Price change | $299,900-6.3%$260/sqft |
Source:  CVRMLS #2623193 Report a problem CVRMLS #2623193 Report a problem | ||
| 8/25/2026 | Listed for sale | $319,900+1.6%$278/sqft |
Source: CVRMLS #2623193 Report a problem | ||
| 6/28/2026 | Listing removed | $314,900$273/sqft |
Source: CVRMLS #2609644 Report a problem | ||
| 6/25/2026 | Price change | $314,900-3.1%$273/sqft |
Source: CVRMLS #2609644 Report a problem | ||
| 4/24/2026 | Listed for sale | $324,900+57.7%$282/sqft |
Source: CVRMLS #2609644 Report a problem | ||
| 5/14/2025 | Sold | $206,000+123.9%$179/sqft |
Source: Public Record Report a problem | ||
| 9/15/1998 | Sold | $92,000$80/sqft |
Source: Public Record Report a problem | ||
Public tax history
| Year | Property taxes | Tax assessment |
|---|---|---|
| 2025 | $1,923 +3.5% | $231,700 +6% |
| 2024 | $1,858 +5.4% | $218,600 +5.4% |
| 2023 | $1,763 +16.1% | $207,400 +16.1% |
| 2022 | $1,519 +7.6% | $178,700 +10.1% |
| 2021 | $1,412 +8.6% | $162,300 +4.5% |
| 2020 | $1,300 +1.6% | $155,300 +3.9% |
| 2019 | $1,279 | $149,400 +1.6% |
| 2018 | $1,279 +108.4% | $147,000 +4.2% |
| 2017 | $614 -47.4% | $141,100 +5.3% |
| 2016 | $1,166 | $134,000 |
| 2015 | $1,166 | $134,000 |
| 2014 | $1,166 | $134,000 |
| 2013 | -- | $134,000 -3.4% |
| 2012 | -- | $138,700 -10.6% |
| 2011 | -- | $155,100 |
| 2010 | -- | $155,100 -8.5% |
| 2009 | -- | $169,500 |
Find assessor info on the county website
Monthly payment
Est. payment
Payment breakdown
Explore the cost of this home by adjusting the details. Changes won't be saved.Climate risks
Neighborhood: Varina Meadows
Nearby schools
Schools provided by the listing agent
- Elementary: Mehfoud
- Middle: Rolfe
- High: Varina
Source: CVRMLS. This data may not be complete. We recommend contacting the local school district to confirm school assignments for this home.
Similar homes
- $299,9003 bd2 ba1k sqft1927 Chinchilla Dr, Sandston, VA 23150For Sale
 MLS ID #2627686, Sam Miliotis, The SSAM Agency. CVRMLS
 - $269,9003 bd1 ba960 sqft4409 Samara Dr, Henrico, VA 23231For Sale
 MLS ID #2624782, Sam Miliotis, The SSAM Agency. CVRMLS
 - $339,9954 bd3 ba1.5k sqft1417 Northbury Ave, Henrico, VA 23231For Sale
 MLS ID #2618800, Virginia Leabough, Real Broker LLC. CVRMLS
 - $265,0003 bd2 ba1k sqft4605 Hillbrook Ave, Henrico, VA 23231For Sale
 MLS ID #2618959, Tanya Brice, United Real Estate Richmond. CVRMLS
