Stunning rehabbed home, located in the neighborhood of Pleasant Hollow! This 3 bedroom, 2.5 bath home offers an open floor plan, newly refinished hardwood floors, and fresh paint throughout. The newly rehabbed Eat in Kitchen offers tall 42" white cabinets, stainless steel appliances, a center island with wine cooler, and granite countertops. The primary bedroom has an ensuite updated bath with shower and new vanity. The basement offers a large space for storage and additional half bath. Schedule your private viewing today!
Active
Listed by: Hamilton Group Real Estate LLC • Tiffany Hamilton • 314-757-9776
$200,000
2044 Kingsford Dr, Florissant, MO 63031
3beds
1,189sqft
Single Family Residence
Built in 1971
7,448 Square Feet Lot
$-- Zestimate®
$168/sqft
$-- HOA
What's special
Additional half bathGranite countertopsFresh paint throughoutNewly refinished hardwood floorsOpen floor planEat in kitchenStainless steel appliances
- 2 days |
- 315 |
- 24 |
Zillow last checked:
Listing updated:
Listed by:
Tiffany Hamilton 314-757-9776,
Hamilton Group Real Estate LLC,
Tanya Hamilton 314-469-0900,
Hamilton Group Real Estate LLC
Source: MARIS,MLS#: 26052210 Originating MLS: St. Louis Association of REALTORS
Originating MLS: St. Louis Association of REALTORSFacts & features
Interior
Bedrooms & bathrooms
- Bedrooms: 3
- Bathrooms: 3
- Full bathrooms: 2
- 1/2 bathrooms: 1
- Main level bathrooms: 2
- Main level bedrooms: 3
Heating
- Natural Gas, Forced Air
Cooling
- Central Air, Electric
Appliances
- Included: Dishwasher, Electric Range, Electric Oven, Refrigerator, Wine Cooler, Electric Water Heater
Features
- Open Floorplan, Shower, Kitchen/Dining Room Combo, Kitchen Island, Granite Counters
- Flooring: Hardwood
- Basement: Full
- Has fireplace: No
- Fireplace features: None
Interior area
- Total structure area: 1,189
- Total interior livable area: 1,189 sqft
- Finished area above ground: 1,189
Property
Parking
- Total spaces: 1
- Parking features: Off Street
- Carport spaces: 1
Accessibility
- Accessibility features: Accessible Common Area, Accessible Doors, Accessible Entrance
Features
- Levels: One
Lot
- Size: 7,448 Square Feet
- Features: Level
Details
- Parcel number: 06K540621
- Special conditions: Standard
Construction
Type & style
- Home type: SingleFamily
- Architectural style: Other,Traditional
- Property subtype: Single Family Residence
Materials
- Frame, Vinyl Siding
Condition
- Updated/Remodeled
- New construction: No
- Year built: 1971
Utilities & green energy
- Electric: Ameren
- Sewer: Public Sewer
- Water: Public
- Utilities for property: Electricity Connected, Natural Gas Connected, Sewer Connected, Water Connected
Community & HOA
Community
- Subdivision: Pleasant Hollow 1
HOA
- Has HOA: No
Location
- Region: Florissant
Financial & listing details
- Price per square foot: $168/sqft
- Tax assessed value: $176,200
- Annual tax amount: $2,211
- Date on market: 8/13/2026
- Listing terms: Cash,Conventional,FHA,VA Loan
- Ownership: Private
- Electric utility on property: Yes
- Road surface type: Concrete
Estimated market value
Not available
Estimated sales range
Not available
Not available
Price history
| Date | Event | Price |
|---|---|---|
| 8/13/2026 | Listed for sale | $200,000$168/sqft |
Source:  MARIS #26052210 Report a problem MARIS #26052210 Report a problem | ||
| 7/12/2026 | Listed for rent | $1,700+6.3%$1/sqft |
Source: Zillow Rentals Report a problem | ||
| 6/9/2024 | Listing removed | -- |
Source: Zillow Rentals Report a problem | ||
| 6/7/2024 | Listed for rent | $1,600-3%$1/sqft |
Source: Zillow Rentals Report a problem | ||
| 6/17/2023 | Listing removed | -- |
Source: Zillow Rentals Report a problem | ||
| 6/7/2023 | Listed for rent | $1,650$1/sqft |
Source: Zillow Rentals Report a problem | ||
| 1/19/2023 | Sold | -- |
Source: MARIS #22076857 Report a problem | ||
| 8/18/2022 | Sold | -- |
Source: Public Record Report a problem | ||
| 4/13/2016 | Listing removed | -- |
Source: Auction.com Report a problem | ||
| 3/30/2016 | Listed for sale | -- |
Source: Auction.com Report a problem | ||
Public tax history
| Year | Property taxes | Tax assessment |
|---|---|---|
| 2025 | $2,862 +9.7% | $33,480 +12.2% |
| 2024 | $2,609 +7.1% | $29,850 +7% |
| 2023 | $2,437 +10.2% | $27,900 +23.8% |
| 2022 | $2,211 +1.5% | $22,530 |
| 2021 | $2,179 +18.3% | $22,530 +27.4% |
| 2020 | $1,842 +17.4% | $17,690 |
| 2019 | $1,569 | $17,690 +26% |
| 2018 | $1,569 | $14,040 |
| 2017 | $1,569 +0.1% | $14,040 -3.2% |
| 2016 | $1,567 -4.5% | $14,510 |
| 2015 | $1,641 | $14,510 -7.3% |
| 2014 | $1,641 -2.3% | $15,650 |
| 2013 | $1,679 | $15,650 -9.2% |
| 2012 | -- | $17,230 |
| 2011 | -- | $17,230 -15.5% |
| 2010 | $2,029 +6.1% | $20,380 |
| 2009 | $1,912 +2.3% | $20,380 -7.1% |
| 2008 | $1,869 +20.3% | $21,940 |
| 2007 | $1,553 | $21,940 +27.1% |
| 2006 | $1,553 +2.4% | $17,260 |
| 2005 | $1,517 +49.8% | $17,260 +32.2% |
| 2003 | $1,012 +4.8% | $13,060 +8.4% |
| 2002 | $966 +8% | $12,050 |
| 2001 | $895 | $12,050 |
Find assessor info on the county website
Monthly payment
Est. payment
Payment breakdown
Explore the cost of this home by adjusting the details. Changes won't be saved.Climate risks
Neighborhood: 63031
Nearby schools
GreatSchools rating
- 2/10Walker Elementary SchoolGrades: PK-5Distance: 0.9 mi
- 3/10Northwest Middle SchoolGrades: 6-8Distance: 0.5 mi
- 3/10Hazelwood West High SchoolGrades: 9-12Distance: 3.4 mi
Schools provided by the listing agent
- Elementary: Walker Elem.
- Middle: Northwest Middle
- High: Hazelwood West High
Source: MARIS. This data may not be complete. We recommend contacting the local school district to confirm school assignments for this home.
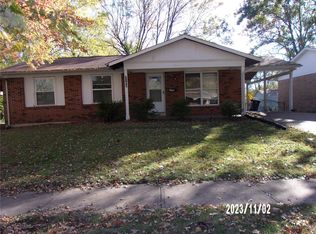
- $--3 bd2 ba1.1k sqft2106 Kingsford Dr, Florissant, MO 63031Sold
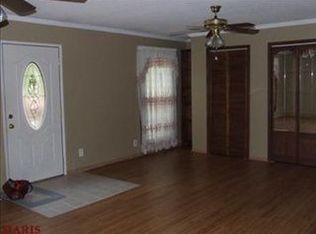
- $186,7002 bd3 ba1.1k sqft2034 Kingsford Dr, Florissant, MO 63031Off Market
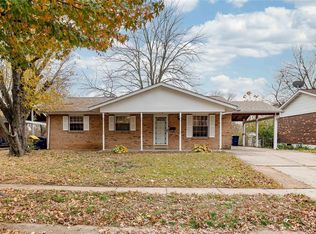
- $--3 bd2 ba1.1k sqft2116 Kingsford Dr, Florissant, MO 63031Sold
- $165,9003 bd2 ba1.1k sqft2024 Kingsford Dr, Florissant, MO 63031Off Market
- $170,5003 bd2 ba1.1k sqft2033 Kingsford Dr, Florissant, MO 63031Off Market
- $169,3003 bd2 ba1.1k sqft2115 Kingsford Dr, Florissant, MO 63031Off Market
- $--3 bd2 ba1.1k sqft2126 Kingsford Dr, Florissant, MO 63031Sold
- $165,9003 bd2 ba1.1k sqft2014 Kingsford Dr, Florissant, MO 63031Off Market
A local agent can set up tours, give advice and negotiate with sellers.
A local lender can help you make sure your offer is ready when you are.
Similar homes
- $200,0003 bd2 ba1.7k sqft1480 Boulder Dr, Florissant, MO 63031For Sale

 MLS ID #26049596, Jessica B Berchtold, Narrative Real Estate. MARIS
 - $209,9003 bd2 ba1.7k sqft1540 Leisure Dr, Florissant, MO 63031For Sale
 MLS ID #26049644, Angela E Johnson, Redfin Corporation. MARIS
 - $--3 bd2 ba1.1k sqft1370 Central Pkwy, Florissant, MO 63031Auction
 Auction.com 2
 - $175,0003 bd2 ba1.2k sqft875 5th Plz, Florissant, MO 63031For Sale
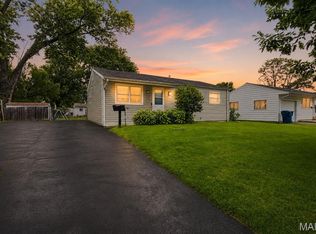 MLS ID #26048750, Ceji M LeMelle, EXP Realty, LLC. MARIS
 - $194,9003 bd2 ba1.1k sqft2322 Battlefield Dr, Florissant, MO 63031For SaleMLS ID #26034135, Robert Salmons, Entera Realty, LLC. MARIS
- $--3 bd2 ba912 sqft641 Baltic Dr, Florissant, MO 63031AuctionAuction.com 2
- $204,9004 bd3 ba1.5k sqft1530 Loveland Dr, Florissant, MO 63031For SaleMLS ID #26049554, Robert Salmons, Entera Realty, LLC. MARIS
- $199,0003 bd2 ba1.2k sqft3080 Shackelford Rd, Florissant, MO 63031For SaleMLS ID #26039950, Katie T Viau, Realty Executives Premiere. MARIS
- $174,9003 bd3 ba1.1k sqft2535 Black Pine Ct, Florissant, MO 63031For SaleMLS ID #26041192, Robert Salmons, Entera Realty, LLC. MARIS
- $210,0003 bd2 ba1k sqft2314 White Ash Ct, Florissant, MO 63031For SaleMLS ID #26009695, JT Ross, Keller Williams Marquee. MARIS
- $204,9003 bd2 ba1.7k sqft2180 David Dr, Florissant, MO 63031For SaleMLS ID #26047909, Robert Salmons, Entera Realty, LLC. MARIS
- $164,9003 bd2 ba1.1k sqft2250 Rivoli Pl, Florissant, MO 63031For SaleMLS ID #26051506, Robert Salmons, Entera Realty, LLC. MARIS
- $204,9003 bd2 ba1k sqft1265 Mallard Ln, Florissant, MO 63031For SaleMLS ID #26025823, Robert Salmons, Entera Realty, LLC. MARIS
- $194,9003 bd2 ba1.6k sqft3019 Oriental Dr, Florissant, MO 63031For SaleMLS ID #26037232, Adam Hoff, Homebound Realty LLC. MARIS
- $200,0002 bd2 ba1k sqft2666 Liberty Gardens Dr, Florissant, MO 63031For SaleMLS ID #26050138, Jeremy J Schneider, SCHNEIDER Real Estate. MARIS
- $199,5003 bd2 ba1.2k sqft80 La Venta Dr, Florissant, MO 63031For SaleMLS ID #26046151, Erika R Lovelace, Coldwell Banker Realty - Gundaker. MARIS
- $--3 bd2 ba1.4k sqft3 Colonial Ct, Florissant, MO 63031AuctionAuction.com 2
- $184,9003 bd3 ba1.4k sqft1375 Jackson Ln, Florissant, MO 63031For SaleMLS ID #26041542, Robert Salmons, Entera Realty, LLC. MARIS
- $178,0003 bd1 ba1k sqft2153 Northern Limits Dr, Florissant, MO 63031For SaleMLS ID #26035638, Janelle Stowers, Stowers Realty Group LLC. MARIS
- $190,0003 bd2 ba1k sqft2470 Jenkee Dr, Florissant, MO 63031For SaleMLS ID #26044273, Rachel R Winckowski, RedKey Realty Leaders. MARIS
