Skip main navigation
Closed
  • $1,550,000

    2598 Camp Mitchell Rd, Grayson, GA 30017

    5beds
    6,600sqft
    Single Family Residence, Residential
    Built in 2025
    0.92 Acres Lot
    $1,543,700 Zestimate®
    $235/sqft
    $4,269 Estimated rent

    Home value

    $1,543,700

    $1.42M - $1.67M

    $4,269/mo

    Zestimate® history
    Loading
    Loading...

    Owner options

    List your home for rent

    $4,269/mo

    Rent Zestimate®

    Find your next renter with Zillow Rental Manager. Plus, with online applications, you can quickly screen prospective tenants – for free.

    Learn more

    $4,269/mo

    Rent Zestimate®

    Refinance and save

    $7,832/mo

    Est. payment

    Refinancing to a lower rate could help reduce your monthly payments and save thousands over the life of the loan.

    See today's rates

    $7,832/mo

    Est. payment

    Explore your selling options

    Work with a Zillow partner agent

    Leverage their expertise and Zillow's premium Showcase listings to get your home seen by more buyers.

    Get started

    List with your own agent

    Get your home in front of millions of buyers by listing it on Zillow.

    Learn how to do it

    Sell it yourself

    Take full control of how buyers see your home on Zillow by listing For Sale by Owner (FSBO).

    List your home

    What's special

    Gas-starter fireplaceLinear fireplaceGated acresSoaring ceilingsFully fenced level yardPeaceful viewsLuxurious primary suite
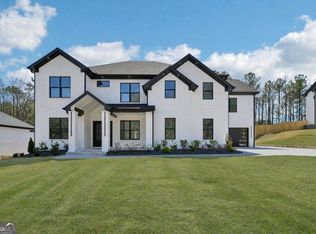
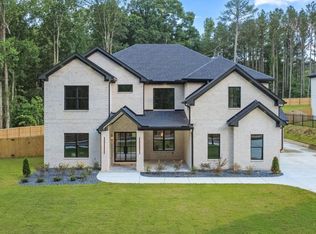
    Back on market at no fault of seller. Welcome to this Stunning Custom-Built Modern Estate, perfectly situated on 0.92 gated acres in Grayson, GA with no HOA! Designed for elegance and comfort, this 5-bedroom plus office, 6 full and 2 half-bath residence showcases over 6,600 square feet of exceptional craftsmanship, open-concept design, and refined luxury. Inside, soaring ceilings, wide-plank hardwood floors, and designer lighting create an atmosphere of modern sophistication. The thoughtfully designed layout includes a beautifully appointed In-Law Apartment, offering its own private living area, kitchen, laundry closet, bedroom, and full bath, perfect for extended family or guests. The chef's kitchen is a true showpiece featuring an oversized waterfall quartz island, custom two-tone cabinetry, premium gas cooktop, double ovens, full-height designer backsplash, and a hidden walk-in pantry, along with a along with a second kitchen designed for effortless entertaining. The main-level luxurious primary suite offers a cozy fireplace, spa-like bath with freestanding soaking tub, frameless glass shower, dual vanities, and a custom-built walk-in closet. Upstairs, enjoy a spacious loft-style living and entertainment area featuring a linear fireplace, floating wood shelves, custom built-ins, and a wet bar with wine display. A tray ceiling with LED accent lighting adds a modern architectural touch, while expansive windows fill the space with natural light and tranquil views. This level also includes a secondary primary suite, two additional ensuite bedrooms, and a dedicated bonus room or office, offering versatility for work or relaxation. Outdoor living is designed for both relaxation and entertaining, featuring a covered outdoor kitchen with a gas-starter fireplace and a fully fenced, level yard. The septic system is positioned at an adequate distance in the backyard, leaving plenty of room to add a pool or additional outdoor living space. Additional highlights include three laundry rooms, a three-car garage with a dog washing station, EV outlets, a tankless water heater, and ENERGY STAR windows for maximum comfort and efficiency. Combining modern elegance, functionality, and privacy, this Grayson estate offers a rare opportunity for luxury living at its finest. The property enjoys peaceful views while remaining conveniently close to Grayson's shopping, dining, commuter routes, and top-rated schools. This modern estate delivers the perfect balance of privacy, freedom, technology, and sophisticated design.

    Zillow last checked:

    Listing updated:

    Listing Provided by:

    Alexandra Gomez,

    Crye-Leike Realtors, Inc. 678-364-9843

    Bought with:

    Latoya Lyonel, 270137

    High Style Realty Team, LLC

    Source: FMLS GA,MLS#: 7671036MLS Logo

    Facts & features

    Interior

    Bedrooms & bathrooms
    • Bedrooms: 5
    • Bathrooms: 8
    • Full bathrooms: 6
    • 1/2 bathrooms: 2
    • Main level bathrooms: 2
    • Main level bedrooms: 1
    Primary bedroom
    • Features: In-Law Floorplan, Master on Main, Other
    • Level: In-Law Floorplan, Master on Main, Other
    Bedroom
    • Features: In-Law Floorplan, Master on Main, Other
    Primary bathroom
    • Features: Double Vanity, Separate His/Hers, Separate Tub/Shower, Other
    Dining room
    • Features: Great Room, Separate Dining Room
    Kitchen
    • Features: Eat-in Kitchen, Kitchen Island, Pantry, Pantry Walk-In, Second Kitchen, View to Family Room, Other
    Heating
    • Central, Electric
    Cooling
    • Ceiling Fan(s), Central Air, Electric
    Appliances
    • Included: Dishwasher, Disposal, Double Oven, Gas Cooktop, Gas Water Heater, Microwave, Tankless Water Heater
    • Laundry: Common Area, In Hall, Laundry Closet, Upper Level
    Features
    • Double Vanity, Entrance Foyer 2 Story, High Ceilings, High Ceilings 10 ft Main, High Ceilings 9 ft Upper, High Speed Internet, Other, Walk-In Closet(s)
    • Flooring: Hardwood
    • Windows: Double Pane Windows, Insulated Windows
    • Basement: None
    • Number of fireplaces: 4
    • Fireplace features: Electric, Family Room, Gas Starter, Living Room, Master Bedroom, Outside
    • Common walls with other units/homes: No Common Walls
    Interior area
    • Total structure area: 6,600
    • Total interior livable area: 6,600 sqft
    • Finished area above ground: 6,600
    • Finished area below ground: 0

    Property

    Parking
    • Total spaces: 3
    • Parking features: Electric Vehicle Charging Station(s), Garage, Garage Door Opener, Kitchen Level
    • Garage spaces: 3
    Accessibility
    • Accessibility features: None
    Features
    • Levels: Two
    • Stories: 2
    • Patio & porch: Patio, Rear Porch
    • Exterior features: Gas Grill, Other, Private Yard, No Dock
    • Pool features: None
    • Spa features: None
    • Fencing: Back Yard,Fenced
    • Has view: Yes
    • View description: Other
    • Waterfront features: None
    • Body of water: None
    Lot
    • Size: 0.92 Acres
    • Features: Back Yard, Level, Sprinklers In Front, Sprinklers In Rear
    Details
    • Additional structures: Other, Outdoor Kitchen
    • Parcel number: R5187 156
    • Other equipment: None
    • Horse amenities: None

    Construction

    Type & style
    • Home type: SingleFamily
    • Architectural style: Mid-Century Modern,Modern,Other
    • Property subtype: Single Family Residence, Residential
    Materials
    • Brick 4 Sides, Concrete, Other
    • Foundation: Slab
    • Roof: Composition
    Condition
    • New Construction
    • New construction: Yes
    • Year built: 2025
    Details
    • Warranty included: Yes

    Utilities & green energy

    • Electric: 220 Volts
    • Sewer: Septic Tank
    • Water: Public
    • Utilities for property: Cable Available, Electricity Available, Natural Gas Available, Water Available
    Green energy
    • Energy efficient items: Insulation, Windows
    • Energy generation: None

    Community & neighborhood

    Security
    • Security features: Carbon Monoxide Detector(s), Fire Alarm, Smoke Detector(s)
    Community
    • Community features: None
    Location
    • Region: Grayson
    • Subdivision: None

    HOA & financial

    HOA
    • Has HOA: No

    Other

    Other facts
    • Ownership: Fee Simple
    • Road surface type: Asphalt

    Price history

    DateEventPrice
    2/27/2026Sold$1,550,000$235/sqft
    Source: FMLS GA #7671036 Report a problem
    2/4/2026Pending sale$1,550,000$235/sqft
    Source: FMLS GA #7671036 Report a problem
    11/25/2025Listed for sale$1,550,000$235/sqft
    Source: GAMLS #10630746 Report a problem
    11/8/2025Pending sale$1,550,000$235/sqft
    Source: GAMLS #10630746 Report a problem
    10/24/2025Listed for sale$1,550,000+6.9%$235/sqft
    Source: GAMLS #10630746 Report a problem
    10/8/2025Sold$1,450,000$220/sqft
    Source: Agent Provided Report a problem

    Public tax history

    YearProperty taxesTax assessment
    2025$627 $18,000

    Find assessor info on the county website

    Neighborhood: 30017

    Nearby schools

    GreatSchools rating
    Schools provided by the listing agent
    • Elementary: Cooper
    • Middle: McConnell
    • High: Archer

    Source: FMLS GA. This data may not be complete. We recommend contacting the local school district to confirm school assignments for this home.

    Get a cash offer in 3 minutes
    Find out how much your home could sell for in as little as 3 minutes with a no-obligation cash offer.
    Estimated market value
    $1,543,700
    Get a cash offer in 3 minutes
    Find out how much your home could sell for in as little as 3 minutes with a no-obligation cash offer.
    Estimated market value
    $1,543,700