NEW & IMPROVED PRICE! Don't miss out on this custom-built home on 4.5 acres, located on blacktop just northwest of the quaint town of Waverly. This house features 4 bedrooms (1 non-conforming), two full bathrooms, and plenty of space with updated flooring throughout! The spacious kitchen offers plenty of cabinet and countertop space with updated backsplash, built-in cutting board, breakfast bar, walk-in pantry, and a built-in reverse-osmosis water dispenser. Cabinets are custom-built by a local carpenter! The large area next to the kitchen can serve as a breakfast nook, dining area, or both! Newer stainless steel dishwasher and stove. Limestone accent walls bring character to both the kitchen and living room. The primary bedroom has a large walk-in closet with built-in storage for organization and a private bathroom with a custom step-in Onyx shower and built-in corner linen closet. The other two bedrooms also feature large closets and newer carpet. An additional room off the living room serves as a storage area, but could be utilized as a 4th non-conforming bedroom if needed. Laundry and mechanicals share a large space. A small room next to the utility room could serve as an office or additional storage. New heat pump unit installed in 2023. The metal outbuilding serves as a 2-car garage and a large workshop. Concrete pad with an attached basketball hoop is ready for use. Come see if this is a good fit for you!
Pending
Price cut: $16K (8/31)
$328,750
2599 Shetland Rd, Waverly, KS 66871
4beds
2,520sqft
Single Family Residence, Residential
Built in 1994
4.5 Acres Lot
$-- Zestimate®
$130/sqft
$-- HOA
What's special
Updated flooring throughoutUpdated backsplashBuilt-in cutting boardBuilt-in reverse-osmosis water dispenserSpacious kitchenBuilt-in corner linen closetWalk-in pantry
- 117 days
- 57
- 1
Zillow last checked:
Listing updated:
Listed by:
Carla Sloop 785-640-4824,
Liberty Real Estate LLC
Source: Sunflower AOR as distributed by MLS GRID,MLS#: 245140
Facts & features
Interior
Bedrooms & bathrooms
- Bedrooms: 4
- Bathrooms: 2
- Full bathrooms: 2
Rooms
- Room types: Formal Living Room, Office/Computer Room, 1st Floor Primary Bedroom, Primary Bath, Pantry, 1st Fl Full Bath
Primary bedroom
- Level: Main
- Area: 240
- Dimensions: 15' x 16'
Bedroom 2
- Level: Main
- Area: 168
- Dimensions: 12' x 14'
Bedroom 3
- Level: Main
- Area: 156
- Dimensions: 12' x 13'
Bedroom 4
- Level: Main
- Area: 192
- Dimensions: 16 x 12
Dining room
- Area: 216
- Dimensions: 12 x 18
Family room
- Area: 288
- Dimensions: 18 x 16
Kitchen
- Area: 216
- Dimensions: 12 x 18
Laundry
- Level: Main
- Area: 80
- Dimensions: 10' x 8'
Living room
- Area: 396
- Dimensions: 22 x 18
Heating
- Heat Pump
Cooling
- Heat Pump
Appliances
- Included: Electric Range, Range Hood, Dishwasher, Disposal
- Laundry: Main Level, Separate Room
Features
- Sheetrock, 8' Ceiling
- Flooring: Vinyl, Laminate, Carpet
- Doors: Storm Door(s)
- Windows: Insulated Windows
- Basement: Concrete,Slab
- Has fireplace: No
Interior area
- Total structure area: 2,520
- Total interior livable area: 2,520 sqft
- Finished area above ground: 2,520
- Finished area below ground: 0
Property
Parking
- Total spaces: 2
- Parking features: Detached, Extra Parking
- Garage spaces: 2
Features
- Entry location: Zero Step Entry
- Patio & porch: Patio
- Exterior features: Zero Step Entry
Lot
- Size: 4.5 Acres
- Dimensions: 375' x 644'
- Features: Corner Lot
Details
- Parcel number: 0261400000001.010
- Special conditions: Standard
Construction
Type & style
- Home type: SingleFamily
- Architectural style: Earth Contact/Sheltered
- Property subtype: Single Family Residence, Residential
Materials
- Roof: Composition
Condition
- Year built: 1994
Utilities & green energy
- Sewer: Private Lagoon
- Water: Rural Water
Community & HOA
Community
- Subdivision: Other
HOA
- Has HOA: No
Location
- Region: Waverly
Financial & listing details
- Price per square foot: $130/sqft
- Tax assessed value: $301,720
- Annual tax amount: $3,518
- Date on market: 6/18/2026
- Cumulative days on market: 118 days
Estimated market value
Not available
Estimated sales range
Not available
Not available
Price history
| Date | Event | Price |
|---|---|---|
| 9/8/2026 | Pending sale | $328,750$130/sqft |
Source:  Sunflower AOR as distributed by MLS GRID #245140 Report a problem Sunflower AOR as distributed by MLS GRID #245140 Report a problem | ||
| 8/31/2026 | Price change | $328,750-4.6%$130/sqft |
Source: Sunflower AOR as distributed by MLS GRID #245140 Report a problem | ||
| 7/14/2026 | Price change | $344,700-4.2%$137/sqft |
Source: Sunflower AOR as distributed by MLS GRID #245140 Report a problem | ||
| 7/7/2026 | Price change | $359,900-1.4%$143/sqft |
Source: Sunflower AOR as distributed by MLS GRID #245140 Report a problem | ||
| 6/18/2026 | Listed for sale | $365,000$145/sqft |
Source: Sunflower AOR as distributed by MLS GRID #245140 Report a problem | ||
| 11/15/2021 | Sold | -- |
Source: Sunflower AOR as distributed by MLS GRID #221660 Report a problem | ||
Public tax history
| Year | Property taxes | Tax assessment |
|---|---|---|
| 2025 | -- | $34,698 +19.9% |
| 2024 | -- | $28,941 +23.6% |
| 2023 | -- | $23,420 +5% |
| 2022 | -- | $22,305 +15.8% |
| 2021 | -- | $19,256 +2.1% |
| 2020 | -- | $18,864 +2% |
| 2019 | -- | $18,501 +3.3% |
| 2018 | -- | $17,909 |
| 2017 | -- | $17,909 +0.2% |
| 2016 | -- | $17,880 -1.4% |
| 2015 | -- | $18,138 +0.5% |
| 2014 | -- | $18,048 -0.5% |
| 2013 | -- | $18,142 |
| 2012 | -- | -- |
| 2011 | -- | -- |
| 2010 | -- | $17,503 |
| 2009 | -- | $17,503 -0.2% |
| 2008 | -- | $17,537 |
Find assessor info on the county website
Monthly payment
Est. payment
Payment breakdown
Explore the cost of this home by adjusting the details. Changes won't be saved.Climate risks
Neighborhood: 66871
Nearby schools
Schools provided by the listing agent
- Elementary: Waverly Elementary School/USD 243
- Middle: Waverly Middle School/USD 243
- High: Waverly High School/USD 243
Source: Sunflower AOR as distributed by MLS GRID. This data may not be complete. We recommend contacting the local school district to confirm school assignments for this home.
Similar homes
- $335,0004 bd2 ba2.3k sqft579 Hamilton Rd, Pomona, KS 66076For Sale
 MLS ID #2626501, Jason Eastland, Crown Realty. Heartland MLS as distributed by MLS GRID
 - $294,9003 bd2 ba1.2k sqft1782 California Rd, Pomona, KS 66076For Sale By Owner
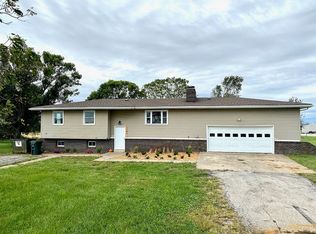
- $299,0003 bd1 ba1.5k sqft2594 Georgia Rd, Ottawa, KS 66067For Sale
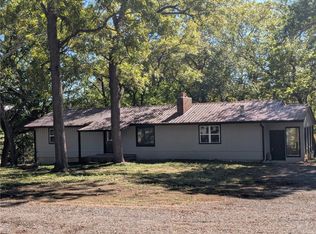 MLS ID #2636819, Bryan Hull, Clinch Realty LLC. Heartland MLS as distributed by MLS GRID
 - $369,0005 bd3 ba2.8k sqft403 Gary St, Burlington, KS 66839For Sale
 MLS ID #246353, Shirley Allen, Advantage Realty Group, LLC. Sunflower AOR as distributed by MLS GRID
