Skip main navigation
Active
  • $849,000

    25990 Ridgeview Ct, Colfax, CA 95713

    3beds
    2,392sqft
    : 
    Loading
    Get pre-qualified
    Single Family Residence
    Built in 1989
    3.3 Acres Lot
    $827,800 Zestimate®
    $355/sqft
    $23/mo HOA

    What's special

    Covered rv parkingDedicated workshop spacePeaceful cul-de-sacDetached four-car garageBeautifully remodeled primary suiteGenerous walk-in closetLuxurious shower
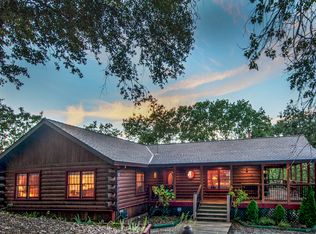
    Welcome to 25990 Ridgeview Court, a charming custom single-story retreat tucked away at the end of a peaceful cul-de-sac on approximately 3.3 acres. Offering breathtaking views of Rollins Lake, the Sierra Foothills, and the surrounding wooded landscape, this exceptional property offers privacy, comfort, and natural beauty. The home features an open kitchen and great room concept centered around a cozy wood stove, creating a warm and inviting gathering space. The spacious kitchen includes a walk-in pantry and flows seamlessly into the main living areas, all positioned to capture the spectacular views and access the back deck. The thoughtfully designed floor plan offers three bedrooms plus a large bonus room complete with extensive built-in storage, desks, and a pellet stove, ideal for a home office, hobby room, game room, or additional living space. The beautifully remodeled primary suite serves as a private sanctuary, featuring a luxurious shower, a soaking tub positioned to take in the views, dual vanities, and a generous walk-in closet. Outside, a detached four-car garage, dedicated workshop space, covered RV parking, and abundant additional parking for guests, recreational vehicles, or equipment provide ample opportunities for storage, tinkering, and play. Nature lovers will appreciate the nearby trail leading to Bear Creek and the incredible outdoor setting that surrounds the home. Enjoy the tranquility of foothill living while remaining conveniently close to Interstate 80, shopping, and more. This is a rare opportunity to own a private view property that combines custom craftsmanship, versatile living spaces, and an unbeatable location.
    28 days
    |
    582
    |
    36
    |

    Zillow last checked:

    Listing updated:

    Listed by:

    Kendra Bishop DRE #01362018 916-458-5488,

    Coldwell Banker Realty,

    Kelly McGhee DRE #01364133 916-955-8752,

    Coldwell Banker Realty

    Source: MetroList Services of CA,MLS#: 226077147Originating MLS: MetroList Services, Inc.

    Loading...

      Facts & features

      Interior

      Bedrooms & bathrooms
      • Bedrooms: 3
      • Bathrooms: 3
      • Full bathrooms: 2
      • Partial bathrooms: 1
      Primary bedroom
      • Features: Ground Floor, Outside Access
      Primary bathroom
      • Features: Shower Stall(s), Double Vanity, Soaking Tub, Multiple Shower Heads, Window
      Dining room
      • Features: Dining/Living Combo
      Kitchen
      • Features: Pantry Closet, Granite Counters
      Heating
      • Pellet Stove, Propane, Central, Fireplace(s), Wood Stove
      Cooling
      • Ceiling Fan(s), Central Air, Whole House Fan
      Appliances
      • Included: Free-Standing Gas Range, Range Hood, Dishwasher, Disposal, Microwave
      • Laundry: Cabinets, Sink, Gas Dryer Hookup, Inside Room
      Features
      • Flooring: Carpet, Luxury Vinyl Plank, Wood
      • Number of fireplaces: 2
      • Fireplace features: Pellet Stove, Free Standing, Wood Burning Stove
      Interior area
      • Total structure area: 0
      • Total interior livable area: 2,392 sqft

      Property

      Parking
      • Total spaces: 4
      • Parking features: RV Garage Detached, Detached, Side By Side, Garage Door Opener, Guest, Driveway
      • Garage spaces: 4
      • Has uncovered spaces: Yes
      Features
      • Levels: One
      • Stories: 1
      • Fencing: None
      Lot
      • Size: 3.3 Acres
      • Features: Manual Sprinkler F&R, Cul-De-Sac, Dead End, Landscape Back, Landscape Front
      • Topography: Lot Grade Varies,Trees Many,Lot Grade Varies,Trees Many
      Details
      • Additional structures: Shed(s)
      • Parcel number: 099100038000
      • Zoning: RS-AG-B-X
      • Special conditions: Standard

      Construction

      Type & style
      • Home type: SingleFamily
      • Architectural style: Ranch
      • Property subtype: Single Family Residence
      Materials
      • Stone, Frame, Wood
      • Foundation: Raised
      • Roof: Composition
      Condition
      • Year built: 1989

      Utilities & green energy

      • Electric: See Remarks
      • Sewer: Septic System
      • Water: Well
      • Utilities for property: Cable Available, Propane Tank Leased

      Community & HOA

      Community
      • Subdivision: White Oak Estates
      HOA
      • Has HOA: Yes
      • Amenities included: None
      • Services included: Road
      • HOA fee: $280 annually
      Location
      • Region: Colfax

      Financial & listing details

      • Price per square foot: $355/sqft
      • Tax assessed value: $678,937
      • Annual tax amount: $6,806
      • Price range: $849K - $849K
      • Date on market: 6/18/2026
      • Road surface type: Gravel

        Estimated market value

        $827,800

        $786,000 - $869,000

        $3,101/mo

        Price history

        DateEventPrice
        6/18/2026Listed for sale$849,000+41%$355/sqft
        Source: MetroList Services of CA #226077147 Report a problem
        3/24/2021Listing removed--
        Source: Owner Report a problem
        5/20/2017Listing removed$602,000$252/sqft
        Source: Owner Report a problem
        5/20/2017Listed for sale$602,000+2.9%$252/sqft
        Source: Owner Report a problem
        5/19/2017Sold$585,000-2.8%$245/sqft
        Source: Public Record Report a problem
        4/23/2017Pending sale$602,000$252/sqft
        Source: Owner Report a problem
        2/25/2017Listed for sale$602,000+185.3%$252/sqft
        Source: Owner Report a problem
        9/12/1995Sold$211,000$88/sqft
        Source: Public Record Report a problem

        Public tax history

        YearProperty taxesTax assessment
        2025$6,806 -0.7%$678,937 +2%
        2024$6,854 +1.5%$665,625 +2%
        2023$6,753 +1.8%$652,575 +2%
        2022$6,632 +2.2%$639,781 +2%
        2021$6,489 +1.2%$627,237 +1%
        2020$6,414 $620,806 +2%
        2019$6,414 +5.8%$608,634 +2%
        2018$6,065 +64.4%$596,700 +64%
        2017$3,688 +2.2%$363,853 +2%
        2016$3,609 +2.5%$356,719 +1.5%
        2015$3,521 +1.6%$351,361 +2%
        2014$3,466 $344,480 +0.5%
        2013-- $342,925 +2%
        2012-- $336,201 +2%
        2011-- $329,610 +0.8%
        2010-- $327,147 -0.2%
        2009-- $327,925 +2%
        2008-- $321,496 +2%
        2007-- $315,193 +2%
        2006-- $309,014 +2%
        2005-- $302,956 +2%
        2004-- $297,017 +1.9%
        2003-- $291,574 +2%
        2002-- $285,858 +2%
        2001-- $280,254 +2%
        2000-- $274,760
        Find assessor info on the county website

        Monthly payment

        Est. payment

        Payment breakdown

        Explore the cost of this home by adjusting the details. Changes won't be saved.
        All calculations are estimates and provided by Zillow, Inc. for informational purposes only. Actual amounts may vary.
        HOA fees may include property taxes on listings classified as Co-Ops. Contact the listing agent and/or owner for fee details.
        Mortgage interest rates are dependent on a number of factors, including credit score, down payment, and repayment length. Interest rate data provided by Zillow Group Marketplace, Inc. as of 1/1/1970 from various mortgage lenders with which we have lead or other similar arrangements; the Estimated Payment is an average of those rates.
        See how much you could borrow to make a competitive offer.

        Climate risks

        Neighborhood: 95713

        Getting around

        0 / 100
        Car-Dependent
        1 / 100
        Somewhat Bikeable

        Nearby schools

        GreatSchools rating

        A local agent can set up tours, give advice and negotiate with sellers.

        Browse local experts

        Similar homes

            • Local buyer's agents are ready to help