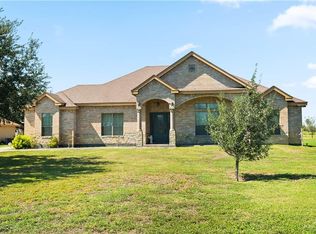
Peaceful country living. This gorgeous home is made with beautifully maintained fiber cement siding which provides timeless curb appeal and lasting durability. Adore the comfortable living space on 3.84 fully fenced acres, including approx. 3 acres of pasture. The spacious kitchen features a large propane range with multiple burners and a built-in griddle set into the kitchen island. Includes dining area, inviting living room, large 2 car garage, tankless water heater, and lawn irrigation. A standout feature is the 24x30 fully insulated, climate-controlled workshop, offering incredible versatility for a workshop, hobby space, man cave, studio, office, or whatever suits your needs. A separate 12x8 storage building provides convenient space for the riding mower and lawn equipment. Plus a whole-house Generac generator with a 500-gal. propane tank and a 20-inch, 3-stage whole-house water filtration system. Why wait? Come take a peak today!
For sale
Price cut: $9.1K (9/22)
$479,950
25993 Rabb Rd, La Feria, TX 78559
3beds
2,195sqft
Single Family Residence
Built in 2018
3.84 Acres Lot
$-- Zestimate®
$219/sqft
$-- HOA
What's special
Dining areaTimeless curb appealSpacious kitchenTankless water heaterLawn irrigationLasting durability
- 27 days
- 97
- 11
Zillow last checked:
Listing updated:
Listed by:
Arnold Celis 956-238-3379,
ARNOLD CELIS REALTY, LLC
Source: RGVMLS,MLS#: 29779069
Facts & features
Interior
Bedrooms & bathrooms
- Bedrooms: 3
- Bathrooms: 3
- Full bathrooms: 2
- 1/2 bathrooms: 1
Primary bathroom
- Features: Double Vanity, Separate Shower
Heating
- Central, Electric
Appliances
- Included: Wine Cooler, Electric Water Heater
Features
- Ceiling Fan(s)
- Flooring: Tile
- Windows: Double Pane Windows
Interior area
- Total structure area: 2,195
- Total interior livable area: 2,195 sqft
Video & virtual tour
Property
Parking
- Total spaces: 2
- Parking features: Garage, Attached, Garage Faces Front
- Attached garage spaces: 2
Features
- Levels: One
- Patio & porch: Covered, Patio, Screened
- Pool features: None
- Fencing: Other,Gate
Lot
- Size: 3.84 Acres
Details
- Parcel number: 8456000160020210
Construction
Type & style
- Home type: SingleFamily
- Property subtype: Single Family Residence
Materials
- HardiPlank Type
- Foundation: Slab
- Roof: Composition
Condition
- Year built: 2018
Utilities & green energy
- Sewer: Septic Tank
- Water: Well
Green energy
- Energy efficient items: Thermostat
Community & HOA
Community
- Security: Smoke Detector(s)
- Subdivision: Collins Subdivision
HOA
- Has HOA: No
Location
- Region: La Feria
Financial & listing details
- Price per square foot: $219/sqft
- Tax assessed value: $460,117
- Annual tax amount: $19
- Date on market: 8/26/2026
- Listing terms: Cash,Conventional,FHA,VA Loan
- Road surface type: Paved
Estimated market value
Not available
Estimated sales range
Not available
Not available
Price history
| Date | Event | Price |
|---|---|---|
| 9/22/2026 | Price change | $479,950-1.9%$219/sqft |
Source:  RGVMLS #29779069 Report a problem RGVMLS #29779069 Report a problem | ||
| 9/14/2026 | Price change | $489,000-0.2%$223/sqft |
Source: RGVMLS #29779069 Report a problem | ||
| 9/6/2026 | Price change | $489,950-5.8%$223/sqft |
Source: RGVMLS #29779069 Report a problem | ||
| 8/26/2026 | Listed for sale | $519,950$237/sqft |
Source: RGVMLS #29779069 Report a problem | ||
| 11/6/2006 | Sold | -- |
Source: Public Record Report a problem | ||
Public tax history
| Year | Property taxes | Tax assessment |
|---|---|---|
| 2025 | $19 +4.4% | $169,320 +9.9% |
| 2024 | $18 -98.7% | $154,020 +10% |
| 2023 | $1,383 -27.8% | $140,068 -24.7% |
| 2022 | $1,915 | $186,059 +6.8% |
| 2021 | -- | $174,250 +15.5% |
| 2020 | -- | $150,808 +145.3% |
| 2019 | $1,140 +1.2% | $61,486 +31% |
| 2018 | $1,127 | $46,946 |
| 2017 | -- | $46,946 |
| 2016 | -- | $46,946 |
| 2015 | -- | $46,946 |
Find assessor info on the county website
Monthly payment
Est. payment
Payment breakdown
Explore the cost of this home by adjusting the details. Changes won't be saved.Climate risks
Neighborhood: 78559
Nearby schools
Schools provided by the listing agent
- Elementary: Sam Houston
- Middle: Green
- High: La Feria
- District: La Feria I.S.D.
Source: RGVMLS. This data may not be complete. We recommend contacting the local school district to confirm school assignments for this home.
Similar homes
- $475,0004 bd3 ba2.2k sqft26813 N Solis Rd, La Feria, TX 78559For Sale
 MLS ID #515146, Alejandra Garza, Realty One Group, Modern Edge. Greater McAllen AOR
 - $599,9004 bd2 ba2.7k sqft26086 Rabb Rd, La Feria, TX 78559For Sale
 MLS ID #509850, Cynthia Tatum, Encore Fine Properties. Greater McAllen AOR
 - $395,0005 bd3 ba2.8k sqft100 N Parker Rd, La Feria, TX 78559For Sale
 MLS ID #515389, Hiram Diaz, Cnc Realty Rgv, Llc. Greater McAllen AOR
 - $378,0003 bd2 ba2.2k sqft917 Beddoes Rd, La Feria, TX 78559For Sale
 MLS ID #512753, Sandra Espinoza, Dominion Real Estate. Greater McAllen AOR
 - $325,0003 bd2 ba1.9k sqft401 S Parker Rd, La Feria, TX 78559For Sale
 MLS ID #29777105, Brandon Krupala, KELLER WILLIAMS LRGV. RGVMLS
 - $595,0004 bd3 ba2.2k sqft26813 N Old Solis Rd, La Feria, TX 78559For SaleMLS ID #29777971, Paola De Leon, Grand Realty & Associates, LLC. RGVMLS
- $435,0004 bd4 ba2.2k sqft8326 Lago Dr, Harlingen, TX 78552For SaleMLS ID #29779251, Lolly Burns, LOLLY BURNS REAL ESTATE, LLC. RGVMLS
- $330,0005 bd2 ba2.7k sqft26717 Baker Potts Rd, Harlingen, TX 78552For SaleMLS ID #29772340, Leocadio Guerrero, STAR REALTY. RGVMLS
- $384,0003 bd3 ba2.2k sqft13395 Taylor Dr, La Feria, TX 78559For SaleMLS ID #29778941, Ricardo Benavides, KELLER WILLIAMS LRGV. RGVMLS
- $249,9004 bd2 ba1.7k sqft1200 S Willow St, La Feria, TX 78559For SaleMLS ID #29775755, Monica Benavides Team, THE MBTEAM. RGVMLS
- $398,5204 bd3 ba2k sqft13459 Taylor Dr #5, La Feria, TX 78559New ConstructionMLS ID #29778427, Carrie Reyes, KELLER WILLIAMS LRGV. RGVMLS
- $425,0004 bd3 ba2.3k sqft8318 Lago Dr, Harlingen, TX 78552For SaleMLS ID #29775104, Elizabeth Silguero, COLDWELL BANKER IMPACT PROPERTIES. RGVMLS
- $439,0004 bd2 ba2k sqft16248 Garrett Rd, Harlingen, TX 78552For SaleMLS ID #29776657, Lisa Mccallum, MARCUS PHIPPS REAL ESTATE, LLC. RGVMLS
- $535,0004 bd3 ba3.1k sqft14543 McKenzie Ln, Harlingen, TX 78552For SaleMLS ID #29778413, Maria Bradford, CORNERSTONE TX REALTY. RGVMLS
- $264,0003 bd3 ba1.8k sqft319 Brooks Cir S, La Feria, TX 78559For SaleMLS ID #29779373, Vanessa Cantu, KELLER WILLIAMS LRGV. RGVMLS
