Welcome to 26 Abraham Welsh Rd - a thoughtfully reimagined end-unit townhome where builder-grade becomes anything but. Offering 3+1 bedrooms and 3 bathrooms, this home stands out as one of the most intelligently designed layouts in the community, enhanced by a series of custom upgrades that make it feel entirely one-of-a-kind. The main level is bright and inviting, featuring a cozy living room with custom built-ins, a defined dining area, and a beautifully updated kitchen with breakfast nook and walkout to a private backyard. Unique design moments - including a statement barn board feature wall and curated finishes - add warmth and character throughout. Upstairs, two spacious bedrooms, a full bath, and a versatile family room (easily converted to a fourth bedroom or office) provide flexibility for growing families or evolving needs. The entire third level is dedicated to a true primary retreat. The ensuite has been thoughtfully reconfigured to maximize space and flow, complemented by not one, but two walk-in closets - a rare and highly functional upgrade. The finished lower level continues the home's design-forward feel with Italian mosaic backsplash details, reclaimed brick accents, contrasting hardwood inlays, and an expansive fireplace that anchors the space. Additional highlights include rough-in for central vacuum and a rare 2-car detached garage that is fully insulated and heated with gas, ideal for year-round use, storage, or a workshop. This is a home where every inch has been considered and every detail sets it apart.
For sale
C$899,000
26 Abraham Welsh Rd, Toronto, ON M9M 0B7
4beds
3baths
Townhouse
Built in ----
1,973 Square Feet Lot
$-- Zestimate®
C$--/sqft
C$-- HOA
What's special
- 10 days |
- 23 |
- 0 |
Zillow last checked:
Listing updated:
Listed by:
KELLER WILLIAMS REFERRED URBAN REALTY
Source: TRREB,MLS®#: W13548948 Originating MLS®#: Toronto Regional Real Estate Board
Originating MLS®#: Toronto Regional Real Estate BoardFacts & features
Interior
Bedrooms & bathrooms
- Bedrooms: 4
- Bathrooms: 3
Heating
- Forced Air, Gas
Cooling
- Central Air
Appliances
- Included: Water Heater Owned
Features
- Flooring: Carpet Free
- Basement: Finished
- Has fireplace: Yes
- Fireplace features: Electric
Interior area
- Living area range: 1500-2000 null
Video & virtual tour
Property
Parking
- Total spaces: 2
- Parking features: Lane
- Has garage: Yes
Features
- Stories: 3
- Pool features: None
- Has view: Yes
- View description: City
Lot
- Size: 1,973 Square Feet
- Features: Park, Place Of Worship, Public Transit, Rec./Commun.Centre, School
Details
- Additional structures: None
- Parcel number: 102920840
Construction
Type & style
- Home type: Townhouse
- Property subtype: Townhouse
Materials
- Brick, Stone
- Foundation: Poured Concrete
- Roof: Asphalt Shingle
Utilities & green energy
- Sewer: Sewer
Community & HOA
Community
- Security: Alarm System, Carbon Monoxide Detector(s), Smoke Detector(s)
Location
- Region: Toronto
Financial & listing details
- Annual tax amount: C$4,245
- Date on market: 7/10/2026
KELLER WILLIAMS REFERRED URBAN REALTY
KELLER WILLIAMS REFERRED URBAN REALTY
By pressing Contact Agent, you agree that the real estate professional identified above may call/text you about your search, which may involve use of automated means and pre-recorded/artificial voices. You don't need to consent as a condition of buying any property, goods, or services. Message/data rates may apply. You also agree to our Terms of Use. Zillow does not endorse any real estate professionals. We may share information about your recent and future site activity with your agent to help them understand what you're looking for in a home.
Price history
Price history is unavailable.
Public tax history
Tax history is unavailable.
Climate risks
Neighborhood: Pelmo Park-Humberlea
Nearby schools
GreatSchools rating
No schools nearby
We couldn't find any schools near this home.
- C$610,0002 bd1 ba-- sqft157 Isaac Devins Blvd #6, Toronto, ON M9M0C5For Sale
- C$399,0001 bd1 ba-- sqft153 Isaac Devins Blvd #2, Toronto, ON M9M0C5For Sale
- C$524,9002 bd1 ba730 sqft129 Isaac Devins Blvd #7, Toronto, ON M9M0C4For Sale
- C$--2 bd1 ba968 sqft145 Isaac Devins Blvd #6, Toronto, ON M9M0C5Off Market
- C$649,9002 bd2 ba-- sqft100 Parrotta Dr #89, Toronto, ON M9M0G1For Sale
- C$2,6002 bd2 ba-- sqft100 Parrotta Dr #92, Toronto, ON M9M0G1For Rent
- C$--2 bd2 ba-- sqft100 Parrotta Dr #90, Toronto, ON M9M0G1Off Market
- C$598,0002 bd1 ba-- sqft141 Isaac Devins Blvd #8, Toronto, ON M9M0C4For Sale
Similar homes
- C$899,9004 bd4 ba-- sqft86 Rory Rd, Toronto, ON M6L 3G1For Sale
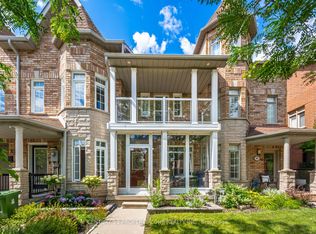 MLS ID #W13252960, CENTURY 21 PROPERTY ZONE REALTY INC.. TRREB
 - C$998,0005 bd2 ba-- sqft5 Cuffley Cres S, Toronto, ON M3K 1X2For Sale
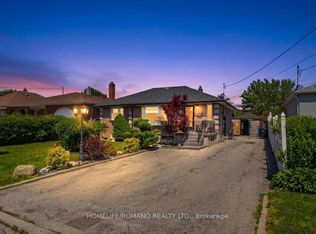 MLS ID #W13573216, HOMELIFE/ROMANO REALTY LTD.. TRREB
 - C$1,099,0006 bd6 ba-- sqft162 Bob Yuill Dr, Toronto, ON M9M 0B1For Sale
 MLS ID #W13539972, RE/MAX HALLMARK YORK GROUP REALTY LTD.. TRREB
 - C$698,0002 bd2 ba-- sqft2335 Sheppard Ave W #14, Toronto, ON M9M 0E9For Sale
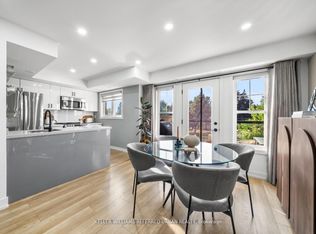 MLS ID #W13127966, KELLER WILLIAMS REFERRED URBAN REALTY. TRREB
 - C$899,8884 bd3 ba-- sqft220 Manitoba St #32, Toronto, ON M8Y 4G7For SaleMLS ID #W13555818, RE/MAX PROFESSIONALS INC.. TRREB
- C$920,0004 bd3 ba-- sqft2690 Islington Ave, Toronto, ON M9V 2X5For SaleMLS ID #W13190664, RE/MAX HALLMARK FIRST GROUP REALTY LTD.. TRREB
- C$958,0004 bd2 ba-- sqft5 Hallow Cres, Toronto, ON M9W 2V8For SaleMLS ID #W13520464, YOUR HOME SOLD GUARANTEED REALTY SPECIALISTS INC. TRREB
- C$849,9005 bd2 ba-- sqft175 Clearbrooke Cir, Toronto, ON M9W 2G2For SaleMLS ID #W13491148, ROYAL LEPAGE TERREQUITY CAPITAL REALTY. TRREB
- C$849,0003 bd2 ba-- sqft101 Holwood Ave, Toronto, ON M6M 1P7For SaleMLS ID #W13556090, FOREST HILL REAL ESTATE INC.. TRREB
- C$885,0004 bd3 ba-- sqft3117 Joel Kerbel Pl, Mississauga, ON L4Y 0B1For SaleMLS ID #W13507068, CENTURY 21 MILLER REAL ESTATE LTD.. TRREB
- C$879,9003 bd3 ba-- sqft62 Jenny Wrenway, Toronto, ON M2H 2Y9For SaleMLS ID #C13548356, HOMELIFE BROADWAY REALTY INC.. TRREB
- C$889,9994 bd4 ba-- sqft190 Harding Blvd W #26, Richmond Hill, ON L4C 0J9For SaleMLS ID #N13547660, KELLER WILLIAMS EMPOWERED REALTY. TRREB
- C$849,9003 bd3 ba-- sqft219 Touchstone Dr, Toronto, ON M6M 5J9For SaleMLS ID #W13419490, KELLER WILLIAMS REFERRED URBAN REALTY. TRREB
- C$599,0002 bd3 ba-- sqft871 Wilson Ave #21, Toronto, ON M3K 1E6For SaleMLS ID #W13568026, RE/MAX REALTY ENTERPRISES INC.. TRREB
- C$850,0004 bd3 ba-- sqft735 New Westminster Dr #59, Vaughan, ON L4J 7Y9For SaleMLS ID #N13450108, ROYAL LEPAGE SIGNATURE REALTY. TRREB
- C$815,0004 bd2 ba-- sqft21 Mitchell Ave, Brampton, ON L6Z 1H2For SaleMLS ID #W13573422, HOMELIFE SILVERCITY REALTY INC.. TRREB
- C$899,0003 bd3 ba-- sqft2300 Bur Oak Ave, Markham, ON L6E 1L8For SaleMLS ID #N13536192, HOMELIFE LANDMARK REALTY INC.. TRREB
- C$1,199,0005 bd4 ba-- sqft144 Eileen Ave, Toronto, ON M6N 1W1For SaleMLS ID #W13460984, SOPHIE JAREMKO REAL ESTATE LIMITED. TRREB
- C$988,8886 bd4 ba-- sqft48 Kecala Rd, Toronto, ON M1P 1K6For SaleMLS ID #E13567786, CENTURY 21 HERITAGE GROUP LTD.. TRREB
- C$1,099,0005 bd4 ba-- sqft6 Blossom Ct, Vaughan, ON L4L 6S9For SaleMLS ID #N13574782, CENTURY 21 TITANS REALTY INC.. TRREB
