LOCATION… LOCATION… LOCATION. Set on a quiet dead-end street, this home sits close to Norton Reservoir FISHING, BOATING, and an easy WEEKEND ON THE WATER — with a straight shot to I-495 and I-95. Take a quiet walk to Wheaton College or visit local shops that are close enough to use, far enough that the street stays settled and private.This 3 Bed 2 Bath Split Level has been brought forward with updates. Drive up to a beautiful stacked-stone wall. Step inside to updated floors and an OPEN MAIN LEVEL. The living room is anchored by an UPDATED FIREPLACE in light stone and a BOW window that pulls in the trees. UPDATED KITCHEN with WHITE SHAKER CABINETRY, QUARTZ COUNTERTOPS, CENTER ISLAND, STAINLESS STEEL appliances, and a slider that walks you straight out to a LARGE DECK overlooking a level well manicured back yard. Eat-in kitchen that actually works!! Three bedrooms and a full bath complete the upper level with a comfortable primary. The lower level is finished living space with full-size windows, a long built-in shelf for storage and display, room for a home office, second full bath with a glass shower and a PRIVATE WALK OUT.A stone fire-pit circle is already in place for entertaining. Outside, a private yard and storage shed gives additional storage. Vinyl siding keeps the exterior easy, town water and sewer keep ownership simple, and the attic adds the extra storage every New England home needs.
Pending
$579,900
26 Acre Rd, Norton, MA 02766
3beds
1,676sqft
Single Family Residence
Built in 1989
0.27 Acres Lot
$590,300 Zestimate®
$346/sqft
$-- HOA
What's special
Eat-in kitchenStorage shedPrivate yardPrivate walk outQuiet dead-end streetOpen main levelUpdated floors
- 28 days
- 1,307
- 95
Likely to sell faster than
Zillow last checked:
Listing updated:
Listed by:
Jay Mitchell 781-535-2896,
eXp Realty LLC - Corporate Office 888-854-7493
Source: MLS PIN,MLS#: 73582447
Facts & features
Interior
Bedrooms & bathrooms
- Bedrooms: 3
- Bathrooms: 2
- Full bathrooms: 2
Primary bedroom
- Features: Flooring - Wall to Wall Carpet
- Level: First
Bedroom 2
- Features: Flooring - Wall to Wall Carpet
- Level: First
Bedroom 3
- Features: Flooring - Wall to Wall Carpet
- Level: First
Family room
- Features: Ceiling Fan(s), Flooring - Vinyl, Open Floorplan
- Level: First
Kitchen
- Features: Flooring - Vinyl, Countertops - Upgraded, Kitchen Island, Cabinets - Upgraded, Remodeled, Stainless Steel Appliances
- Level: First
Living room
- Features: Flooring - Vinyl
- Level: First
Heating
- Forced Air, Oil
Cooling
- Central Air
Appliances
- Included: Water Heater, Range, Refrigerator
- Laundry: In Basement, Electric Dryer Hookup
Features
- Flooring: Vinyl, Carpet
- Basement: Full,Walk-Out Access
- Number of fireplaces: 1
- Fireplace features: Family Room
Interior area
- Total structure area: 1,676
- Total interior livable area: 1,676 sqft
- Finished area above ground: 1,000
- Finished area below ground: 676
Property
Parking
- Total spaces: 6
- Parking features: Off Street
- Uncovered spaces: 6
Features
- Patio & porch: Deck
- Exterior features: Deck, Storage
Lot
- Size: 0.27 Acres
- Features: Wooded, Level
Details
- Parcel number: M:0010 B:0000 L:00560,2921934
- Zoning: R60
Construction
Type & style
- Home type: SingleFamily
- Architectural style: Raised Ranch
- Property subtype: Single Family Residence
- Attached to another structure: Yes
Materials
- Frame
- Foundation: Concrete Perimeter
- Roof: Shingle
Condition
- Year built: 1989
Utilities & green energy
- Sewer: Public Sewer
- Water: Public
- Utilities for property: for Electric Range, for Electric Oven, for Electric Dryer
Community & HOA
Community
- Features: Walk/Jog Trails, Golf, Bike Path, Highway Access, Public School
HOA
- Has HOA: No
Location
- Region: Norton
Financial & listing details
- Price per square foot: $346/sqft
- Tax assessed value: $443,200
- Annual tax amount: $5,775
- Date on market: 9/26/2026
Estimated market value
$590,300
$561,000 - $620,000
$3,296/mo
Price history
| Date | Event | Price |
|---|---|---|
| 10/19/2026 | Pending sale | $579,900$346/sqft |
Source: eXp Realty #73582447 Report a problem | ||
| 10/5/2026 | Contingent | $579,900$346/sqft |
Source: MLS PIN #73582447 Report a problem | ||
| 9/24/2026 | Listed for sale | $579,900+100%$346/sqft |
Source: MLS PIN #73582447 Report a problem | ||
| 3/30/2016 | Sold | $289,900+3.9%$173/sqft |
Source: Public Record Report a problem | ||
| 9/28/2009 | Sold | $278,950+34.8%$166/sqft |
Source: Public Record Report a problem | ||
| 11/27/2000 | Sold | $207,000+935%$124/sqft |
Source: Public Record Report a problem | ||
| 11/3/1995 | Sold | $20,000-84.6%$12/sqft |
Source: Public Record Report a problem | ||
| 11/29/1989 | Sold | $130,000$78/sqft |
Source: Public Record Report a problem | ||
Public tax history
| Year | Property taxes | Tax assessment |
|---|---|---|
| 2025 | $5,523 +5% | $425,800 +4.9% |
| 2024 | $5,258 +5.6% | $406,000 +5.9% |
| 2023 | $4,978 +8.4% | $383,200 +24.6% |
| 2022 | $4,592 | $307,600 |
| 2021 | $4,592 +3.9% | $307,600 +3% |
| 2020 | $4,421 +4.7% | $298,700 +5.4% |
| 2019 | $4,224 +5.7% | $283,500 +7.5% |
| 2018 | $3,996 +6.1% | $263,600 +7.6% |
| 2017 | $3,766 +5.7% | $245,000 +7.3% |
| 2016 | $3,564 | $228,300 |
Find assessor info on the county website
Monthly payment
Est. payment
Payment breakdown
Explore the cost of this home by adjusting the details. Changes won't be saved.Climate risks
Neighborhood: 02766
Similar homes
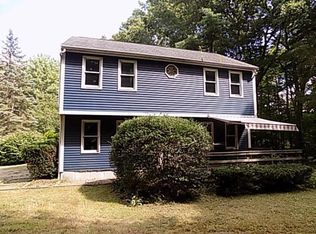
- $599,9004 bd2 ba1.7k sqft6 Francis St, Norton, MA 02766For Sale
 MLS ID #73592904, Germain Dugre, Lamacchia Realty, Inc.. MLS PIN
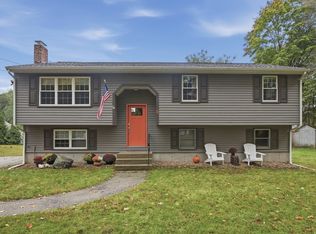
 - $649,9993 bd3 ba2.4k sqft10 Mansfield Ave, Norton, MA 02766For Sale
 MLS ID #73592902, Mington Tea, SmartHub Boston. MLS PIN
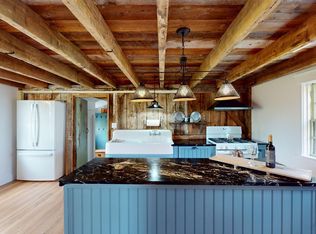
 - $559,9003 bd2 ba1.7k sqft7 N Lakeview Rd, Norton, MA 02766For Sale
 MLS ID #73587593, Brian Hrono, Coldwell Banker Realty. MLS PIN
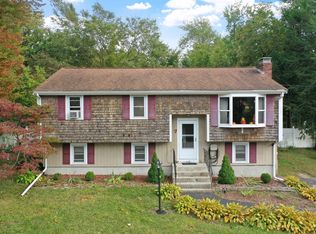
 - $549,9004 bd2 ba1.6k sqft83 Mansfield Ave, Norton, MA 02766For Sale
 MLS ID #73590763, Raymond Turcotte, Coldwell Banker Realty - Franklin. MLS PIN
 - $499,9003 bd1 ba960 sqft109 Freeman Street, Norton, MA 02766For Sale
 MLS ID #22604668, Lindsay Sullivan, New Seabury Sotheby's International Realty. CCIMLS
