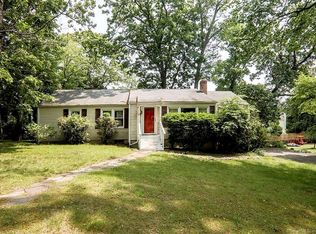
Welcome to 26 Anson Road - a rare opportunity on nearly half an acre in the heart of Norwalk's coveted Silvermine neighborhood (06850). This 2,330 square foot single-level Ranch offers the kind of footprint, character, and lot you simply cannot find at this price point. Featuring hardwood floors throughout, a wood-burning fireplace, attached garage, enclosed porch, and generous open porch and these are just a few reasons for what makes it very unique/special. The layout offers tremendous flexibility for buyers seeking room to grow, with the existing footprint providing clear opportunity for reconfiguration . Whether you are an investor with vision or an owner-occupant ready to put your personal stamp on a home, the potential here speaks for itself - comparable renovated homes in this corridor are commanding well over $900,000. The 0.42 acre lot is the hidden gem - room to add a pool, expand the home, or enjoy outdoor living the way it was meant to be. Anson Road sits in one of Fairfield County's most beloved enclaves, minutes to the Silvermine Arts Center, GrayBarns on the Silvermine River, Silvermine Golf Club, New Canaan, Cranbury Park, the Merritt Parkway, downtown Norwalk, and SoNo. Top-rated schools and a quiet, family-friendly setting make this the kind of property today's buyers are searching for and rarely finding. Priced to sell - opportunities like this in Silvermine don't sit long. Buyer / Agent Note: This property is currently tenant-occupied and being utilized in a non-traditional layout. The tenants have configured the original common-use room such as (living rooms) into additional bedroom space to suit their living needs, which gives the home a different feel than the original floor plan reflects. Per public records, this is a legal 2 bedroom, 1 full bath single-family residence - the current tenant configuration does not change the legal designation or the home's underlying layout. Buyers should view the property with the original floor plan and the home's flexibility in mind, not the current tenant setup. The 2,330 sq ft footprint offers tremendous opportunity to reconfigure the layout to suit any buyer's vision.
For sale
$625,000
26 Anson Road, Norwalk, CT 06850
4beds
2,330sqft
Single Family Residence
Built in 1948
0.42 Acres Lot
$629,700 Zestimate®
$268/sqft
$-- HOA
What's special
- 47 days
- 3,712
- 138
Likely to sell faster than
Zillow last checked:
Listing updated:
Listed by:
Iftear Kader (475)259-4965,
Guy Bocicaut Real Estate 203-855-8200
Source: Smart MLS,MLS#: 24185305
Facts & features
Interior
Bedrooms & bathrooms
- Bedrooms: 4
- Bathrooms: 2
- Full bathrooms: 2
Rooms
- Room types: Solarium
Primary bedroom
- Features: Cedar Closet(s), Hardwood Floor
- Level: Main
Primary bedroom
- Features: Cedar Closet(s), Hardwood Floor
- Level: Main
Bedroom
- Features: Hardwood Floor
- Level: Main
Bedroom
- Features: Hardwood Floor
- Level: Main
Bathroom
- Features: Double-Sink, Jack & Jill Bath, Laundry Hookup, Travertine Floor
- Level: Main
Bathroom
- Features: Tile Floor
- Level: Main
Dining room
- Features: Ceiling Fan(s), Hardwood Floor
- Level: Main
Kitchen
- Level: Main
Living room
- Features: Bay/Bow Window, Balcony/Deck, Fireplace, Hardwood Floor
- Level: Main
Heating
- Forced Air, Oil
Cooling
- None
Appliances
- Included: Electric Range, Refrigerator, Dishwasher, Electric Water Heater, Water Heater
- Laundry: Main Level
Features
- In-Law Floorplan
- Basement: Crawl Space,Full,Unfinished,Interior Entry
- Attic: None
- Number of fireplaces: 1
Interior area
- Total structure area: 2,330
- Total interior livable area: 2,330 sqft
- Finished area above ground: 2,330
Property
Parking
- Total spaces: 4
- Parking features: Attached, Driveway, Private, Asphalt
- Attached garage spaces: 1
- Has uncovered spaces: Yes
Features
- Patio & porch: Screened, Porch, Covered
- Exterior features: Garden
Lot
- Size: 0.42 Acres
- Features: Level
Details
- Parcel number: 247150
- Zoning: A1
Construction
Type & style
- Home type: SingleFamily
- Architectural style: Ranch
- Property subtype: Single Family Residence
Materials
- Vinyl Siding
- Foundation: Concrete Perimeter
- Roof: Asphalt
Condition
- New construction: No
- Year built: 1948
Utilities & green energy
- Sewer: Public Sewer
- Water: Public
Community & HOA
Community
- Features: Basketball Court, Park, Private School(s), Pool, Shopping/Mall, Tennis Court(s)
- Subdivision: Silvermine
HOA
- Has HOA: No
Location
- Region: Norwalk
Financial & listing details
- Price per square foot: $268/sqft
- Tax assessed value: $429,720
- Annual tax amount: $10,290
- Date on market: 7/28/2026
Estimated market value
$629,700
$598,000 - $661,000
$4,731/mo
Price history
| Date | Event | Price |
|---|---|---|
| 7/31/2026 | Listed for sale | $625,000$268/sqft |
Source:  Smart MLS #24185305 Report a problem Smart MLS #24185305 Report a problem | ||
Public tax history
| Year | Property taxes | Tax assessment |
|---|---|---|
| 2025 | $10,290 +1.5% | $429,720 |
| 2024 | $10,138 +17.4% | $429,720 +25.2% |
| 2023 | $8,635 +1.9% | $343,200 |
| 2022 | $8,474 +2.7% | $343,200 |
| 2021 | $8,254 +0.1% | $343,200 |
| 2020 | $8,249 +2.9% | $343,200 |
| 2019 | $8,019 -7.8% | $343,200 +5.2% |
| 2018 | $8,699 +3.6% | $326,280 +0% |
| 2017 | $8,400 +1.2% | $326,270 0% |
| 2015 | $8,297 +1.3% | $326,280 |
| 2014 | $8,190 +0.4% | $326,280 -11.3% |
| 2013 | $8,159 +3.8% | $367,780 |
| 2012 | $7,862 +2.8% | $367,780 |
| 2011 | $7,650 +1.3% | $367,780 +0.1% |
| 2010 | $7,555 +3.7% | $367,290 |
| 2009 | $7,287 -15.8% | $367,290 -4.4% |
| 2008 | $8,657 +31.8% | $384,090 +27% |
| 2007 | $6,570 +3% | $302,470 +10.2% |
| 2006 | $6,381 -16.3% | $274,557 -9.2% |
| 2005 | $7,625 +28% | $302,470 +38.3% |
| 2004 | $5,956 +10.2% | $218,731 +14.6% |
| 2003 | $5,406 +2.6% | $190,820 +32.8% |
| 2001 | $5,268 +2.2% | $143,672 +19.6% |
| 2000 | $5,153 +16.2% | $120,098 +24.4% |
| 1999 | $4,435 | $96,523 |
Find assessor info on the county website
Monthly payment
Est. payment
Payment breakdown
Explore the cost of this home by adjusting the details. Changes won't be saved.Climate risks
Neighborhood: 06850
Nearby schools
Schools provided by the listing agent
- Elementary: Fox Run
- High: Brien McMahon
Source: Smart MLS. This data may not be complete. We recommend contacting the local school district to confirm school assignments for this home.
Similar homes
- $679,9005 bd2 ba1.7k sqft116 Stuart Avenue, Norwalk, CT 06850For Sale
 MLS ID #24176275, Michele Pierce, Coldwell Banker Realty. Smart MLS
 - $620,0003 bd2 ba1.3k sqft3 Catalpa Street, Norwalk, CT 06851For Sale
 MLS ID #24205829, Yenny Calle, Keller Williams Prestige Prop.. Smart MLS
 - $875,0003 bd2 ba2k sqft89 Perry Avenue, Norwalk, CT 06850For Sale
 MLS ID #24200622, Amelia Otworth, Dagny's Real Estate. Smart MLS
 - $699,0004 bd3 ba2.1k sqft7 Hadik Parkway, Norwalk, CT 06854For Sale
 MLS ID #24196719, Santiago Jaraba Chacon, Whitestone Real Estate Group. Smart MLS
 - $599,9003 bd2 ba1.2k sqft18 Chatham Drive, Norwalk, CT 06854For SaleMLS ID #24196471, Donna Karnes, Century 21 AllPoints Realty. Smart MLS
- $699,9993 bd3 ba2k sqft33 Assisi Way, Norwalk, CT 06854For SaleMLS ID #24195349, Derek A. Heering, Property Twins Real Estate. Smart MLS
- $849,0004 bd3 ba2.3k sqft52 Devils Garden Road, Norwalk, CT 06854For SaleMLS ID #24203188, Mary K. Kirby, Houlihan Lawrence. Smart MLS
- $748,0003 bd2 ba2.3k sqft4 Mark Drive, Norwalk, CT 06851For SaleMLS ID #24179554, Catherine Aaron, Berkshire Hathaway NE Prop.. Smart MLS
- $725,0003 bd3 ba2.1k sqft421 Chestnut Hill Rd, Stamford, CT 06903For Sale
 MLS ID #125786, Lisa Migliardi, Compass Connecticut, LLC. Greenwich MLS, Inc.
 - $849,9994 bd4 ba3k sqft31 Granite Drive, Norwalk, CT 06850For SaleMLS ID #24185020, Aaron Ramkalawan, Keller Williams Prestige Prop.. Smart MLS
- $675,0004 bd3 ba1.4k sqft28 Ridgewood Avenue, Stamford, CT 06907For SaleMLS ID #24198485, Justin Morhunsky, Sunbelt Sales & Development. Smart MLS
- $639,0004 bd4 ba2.5k sqft17 Goodhill Road, Bethel, CT 06801For SaleMLS ID #24192685, Natalya Cruz, Keller Williams Realty. Smart MLS
- $619,9004 bd3 ba2.3k sqft37 Country Ridge Drive, Monroe, CT 06468For SaleMLS ID #24185267, Michael Kyrytschenko, Coldwell Banker Realty. Smart MLS
- $624,0003 bd2 ba2.3k sqft233 Hattertown Road, Newtown, CT 06470For SaleMLS ID #24195374, Mitzi Muller, William Raveis Real Estate. Smart MLS
- $669,9003 bd2 ba2.1k sqft16 Velvet Street, Trumbull, CT 06611For SaleMLS ID #24198329, Elizabeth Casey, William Raveis Real Estate. Smart MLS
- $739,0004 bd4 ba3.3k sqft274 Lyons Plain Road, Weston, CT 06883For SaleMLS ID #24203031, Dagny Eason, Dagny's Real Estate. Smart MLS
- $650,0004 bd3 ba2.6k sqft110 Moose Hill Road, Trumbull, CT 06611For SaleMLS ID #24193836, Renee Durrett, Coldwell Banker Realty. Smart MLS
- $749,9004 bd3 ba2.4k sqft379 Waverly Road, Shelton, CT 06484For SaleMLS ID #24205628, Stephen Guarrera, Carey & Guarrera Real Estate. Smart MLS
- $725,0003 bd1 ba1.4k sqft15 Muriel Drive, Stamford, CT 06907For SaleMLS ID #24196928, Joseph M. Pasquino, Compass Connecticut, LLC. Smart MLS
- $699,9005 bd4 ba2.8k sqft36 Clinton Street, Trumbull, CT 06611For SaleMLS ID #24198021, Nicholas Tarquino, Carbutti & Co., Realtors. Smart MLS
