
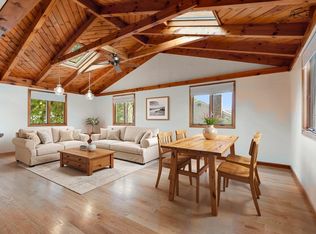
Welcome to this spacious multi-level home, ideally situated on a dead-end street in an established Burlington neighborhood. Offering 3 bedrooms and 2 full baths, this home features a versatile floor plan with generous living spaces and plenty of natural light. Hardwood flooring, central air conditioning, and two fireplaces add comfort and character. The flexible multi-level design provides wonderful possibilities for a variety of living arrangements, whether accommodating extended guests, creating a separate home office, or exploring multi-generational living options. The expansive yard offers plenty of room for outdoor entertaining, gardening, and everyday enjoyment. Recent improvements include new vinyl siding and a refreshed lower level. Additional features include a one-car garage and a convenient location near Burlington High School, shopping, restaurants, and major commuter routes. A wonderful opportunity to enjoy space, flexibility, and convenience in a sought-after Burlington location!
Pending
$750,000
26 Arlington Rd, Burlington, MA 01803
3beds
1,823sqft
Single Family Residence
Built in 1957
0.49 Acres Lot
$773,000 Zestimate®
$411/sqft
$-- HOA
What's special
- 17 days
- 260
- 13
Likely to sell faster than
Zillow last checked:
Listing updated:
Listed by:
Vantage Point Team 781-778-3200,
William Raveis R.E. & Home Services 781-861-9600,
J.J. Tanzer 781-929-2106
Source: MLS PIN,MLS#: 73585656
Facts & features
Interior
Bedrooms & bathrooms
- Bedrooms: 3
- Bathrooms: 2
- Full bathrooms: 2
Primary bedroom
- Features: Ceiling Fan(s), Flooring - Hardwood
- Area: 195
- Dimensions: 15 x 13
Bedroom 2
- Features: Flooring - Hardwood
- Area: 99
- Dimensions: 11 x 9
Bedroom 3
- Features: Flooring - Hardwood
- Area: 143
- Dimensions: 11 x 13
Primary bathroom
- Features: No
Bathroom 1
- Features: Bathroom - Full, Flooring - Stone/Ceramic Tile
- Area: 91
- Dimensions: 13 x 7
Bathroom 2
- Features: Bathroom - 3/4, Bathroom - Tiled With Shower Stall, Closet - Linen
- Area: 70
- Dimensions: 7 x 10
Dining room
- Features: Flooring - Hardwood, Chair Rail
- Area: 100
- Dimensions: 10 x 10
Family room
- Features: Flooring - Wall to Wall Carpet
- Area: 299
- Dimensions: 23 x 13
Kitchen
- Features: Dining Area
- Area: 143
- Dimensions: 13 x 11
Living room
- Features: Flooring - Hardwood, Window(s) - Bay/Bow/Box
- Area: 322
- Dimensions: 23 x 14
Heating
- Baseboard, Oil
Cooling
- Central Air
Appliances
- Included: Range, Dishwasher, Disposal, Microwave, Refrigerator
- Laundry: Electric Dryer Hookup, Washer Hookup
Features
- Closet, Entrance Foyer
- Flooring: Flooring - Stone/Ceramic Tile
- Has basement: No
- Number of fireplaces: 2
- Fireplace features: Family Room, Living Room
Interior area
- Total structure area: 1,823
- Total interior livable area: 1,823 sqft
- Finished area above ground: 1,400
- Finished area below ground: 423
Property
Parking
- Total spaces: 4
- Parking features: Attached, Garage Door Opener, Paved Drive
- Attached garage spaces: 1
- Uncovered spaces: 3
Features
- Levels: Multi/Split
- Patio & porch: Patio
- Exterior features: Patio, Storage
Lot
- Size: 0.49 Acres
- Features: Easements, Gentle Sloping
Details
- Parcel number: 394742
- Zoning: RO
Construction
Type & style
- Home type: SingleFamily
- Architectural style: Mid-Century Modern
- Property subtype: Single Family Residence
Materials
- Foundation: Concrete Perimeter
Condition
- Year built: 1957
Utilities & green energy
- Electric: Circuit Breakers
- Sewer: Public Sewer
- Water: Public
- Utilities for property: for Electric Dryer, Washer Hookup
Community & HOA
Community
- Features: Public Transportation, Shopping, Highway Access, Public School
- Subdivision: Mallside
HOA
- Has HOA: No
Location
- Region: Burlington
Financial & listing details
- Price per square foot: $411/sqft
- Tax assessed value: $716,700
- Annual tax amount: $6,228
- Date on market: 10/5/2026
Estimated market value
$773,000
$734,000 - $812,000
$3,997/mo
Price history
| Date | Event | Price |
|---|---|---|
| 10/11/2026 | Pending sale | $750,000$411/sqft |
Source: MLS PIN #73585656 Report a problem | ||
| 10/5/2026 | Contingent | $750,000$411/sqft |
Source: MLS PIN #73585656 Report a problem | ||
| 10/1/2026 | Listed for sale | $750,000+3.4%$411/sqft |
Source: MLS PIN #73585656 Report a problem | ||
| 8/10/2026 | Listing removed | $725,000$398/sqft |
Source: MLS PIN #73525963 Report a problem | ||
| 8/2/2026 | Contingent | $725,000$398/sqft |
Source: MLS PIN #73525963 Report a problem | ||
| 7/17/2026 | Price change | $725,000-3.3%$398/sqft |
Source: MLS PIN #73525963 Report a problem | ||
| 6/26/2026 | Listed for sale | $750,000$411/sqft |
Source: MLS PIN #73525963 Report a problem | ||
| 6/11/2026 | Pending sale | $750,000$411/sqft |
Source: MLS PIN #73525963 Report a problem | ||
| 6/6/2026 | Contingent | $750,000$411/sqft |
Source: MLS PIN #73525963 Report a problem | ||
| 5/28/2026 | Listed for sale | $750,000+109.5%$411/sqft |
Source: MLS PIN #73525963 Report a problem | ||
| 11/14/2011 | Sold | $358,000-3.2%$196/sqft |
Source: Public Record Report a problem | ||
| 9/23/2011 | Price change | $369,900-1.3%$203/sqft |
Source: Showcase Of Homes, Realtors #71269275 Report a problem | ||
| 8/26/2011 | Price change | $374,900-2.6%$206/sqft |
Source: Showcase Of Homes, Realtors #71269275 Report a problem | ||
| 8/2/2011 | Listed for sale | $384,900$211/sqft |
Source: Showcase Of Homes, Realtors #71269275 Report a problem | ||
Public tax history
| Year | Property taxes | Tax assessment |
|---|---|---|
| 2025 | $5,919 +5.1% | $683,500 +8.5% |
| 2024 | $5,632 +4.4% | $630,000 +9.7% |
| 2023 | $5,397 +4.2% | $574,200 +10.3% |
| 2022 | $5,180 +5.6% | $520,600 +5.6% |
| 2021 | $4,906 +4% | $493,100 +0.8% |
| 2020 | $4,717 +6.2% | $489,300 +15.5% |
| 2019 | $4,440 +3.9% | $423,700 +5.3% |
| 2017 | $4,275 +2.2% | $402,500 +10.3% |
| 2016 | $4,182 +2.6% | $364,900 +1.6% |
| 2015 | $4,077 +2.5% | $359,200 +8.3% |
| 2014 | $3,979 +1.3% | $331,600 |
| 2013 | $3,929 +2.6% | $331,600 |
| 2012 | $3,830 +0.6% | $331,600 +0.1% |
| 2011 | $3,809 +3.7% | $331,200 -1.7% |
| 2010 | $3,672 +4% | $336,900 -5.6% |
| 2009 | $3,531 -0.9% | $356,700 -3.9% |
| 2008 | $3,564 -0.4% | $371,200 -4.6% |
| 2007 | $3,578 +6% | $388,900 +3.7% |
| 2006 | $3,375 +17.3% | $375,000 +5.5% |
| 2005 | $2,878 +11.6% | $355,300 +11.6% |
| 2004 | $2,580 +5.6% | $318,500 +6.9% |
| 2003 | $2,443 +6.1% | $297,900 +17.7% |
| 2002 | $2,303 +13% | $253,100 +35.3% |
| 1999 | $2,038 | $187,000 |
Find assessor info on the county website
Monthly payment
Est. payment
Payment breakdown
Explore the cost of this home by adjusting the details. Changes won't be saved.Climate risks
Neighborhood: 01803
Nearby schools
Schools provided by the listing agent
- Elementary: Francis Wyman
- Middle: Marshall Simonds
- High: Burlington
Source: MLS PIN. This data may not be complete. We recommend contacting the local school district to confirm school assignments for this home.
Similar homes
- $899,9004 bd3 ba2.3k sqft16 Phillip Ave, Burlington, MA 01803For Sale
 MLS ID #73587110, Paul A. Conti, Paul Conti Real Estate. MLS PIN
 - $775,0004 bd1 ba1.7k sqft80 Temple Rd, Waltham, MA 02452For Sale
 MLS ID #73586365, Tracy Spaniol, RE/MAX Encore. MLS PIN
 - $799,0003 bd2 ba2.1k sqft23 Fisher Ter, Woburn, MA 01801For Sale
 MLS ID #73572678, VIP Group, Moor Realty Group. MLS PIN
 - $729,0004 bd2 ba1.7k sqft20 Robinhood Ln, Billerica, MA 01821For Sale
 MLS ID #73584346, Hagop Majarian, MBR Group LLC. MLS PIN
