Offers due June 1, 2026 by 9 A.M. Welcome to 26 Back River Rd, a spacious and thoughtfully updated raised ranch tucked away in a quiet cul-de-sac neighborhood in Amesbury. Offering over 3,000 sq ft of versatile living space, this home is ideal for those seeking room to spread out, entertain, work from home, or accommodate extended living needs. The current owner has completed several meaningful updates, including a new roof, mini split system for efficient heating and cooling in the main living area, updated flooring, and the addition of a dedicated gym space.The flexible floor plan provides generous living areas filled with natural light, while the lower level offers exceptional bonus space perfect for a media room, home office, recreation area, or guest accommodations. The spacious layout allows for a variety of living configurations to suit changing lifestyle needs.Set on a peaceful lot in a desirable neighborhood.
Sold for $740,000
$740,000
26 Back River Rd, Amesbury, MA 01913
4beds
3,226sqft
Single Family Residence
Built in 1983
0.73 Acres Lot
$739,900 Zestimate®
$229/sqft
$5,243 Estimated rent
Home value
$739,900
$688,000 - $799,000
$5,243/mo
Zestimate® history
Owner options
List your home for rent
$5,243/mo
Rent Zestimate®
Find your next renter with Zillow Rental Manager. Plus, with online applications, you can quickly screen prospective tenants – for free.
$5,243/mo
Rent Zestimate®
Refinance and save
$4,808/mo
Est. payment
Refinancing to a lower rate could help reduce your monthly payments and save thousands over the life of the loan.
$4,808/mo
Est. payment
Explore your selling options
Work with a Zillow partner agent
Leverage their expertise and Zillow's premium Showcase listings to get your home seen by more buyers.
Get startedList with your own agent
Get your home in front of millions of buyers by listing it on Zillow.
Learn how to do itSell it yourself
Take full control of how buyers see your home on Zillow by listing For Sale by Owner (FSBO).
List your homeWhat's special
New roofDedicated gym spacePeaceful lotFlexible floor planUpdated flooring
Zillow last checked:
Listing updated:
Listed by:
Homes & Lifestyles Team 978-225-0130,
Gibson Sotheby's International Realty 978-255-3569,
Jon Growitz 781-864-3704
Bought with:
Jenna Riley
eXp Realty LLC
Source: MLS PIN,MLS#: 73525694
Facts & features
Interior
Bedrooms & bathrooms
- Bedrooms: 4
- Bathrooms: 3
- Full bathrooms: 3
Primary bedroom
- Features: Bathroom - Full, Walk-In Closet(s)
- Level: Second
- Area: 378
- Dimensions: 21 x 18
Bedroom 2
- Level: First
- Area: 143
- Dimensions: 13 x 11
Bedroom 3
- Level: First
- Area: 110
- Dimensions: 10 x 11
Bedroom 4
- Level: First
- Area: 99
- Dimensions: 9 x 11
Bedroom 5
- Features: Bathroom - Full
- Level: Basement
- Area: 168
- Dimensions: 14 x 12
Bathroom 1
- Level: First
Bathroom 2
- Level: Second
Bathroom 3
- Level: Basement
Dining room
- Level: First
- Area: 187
- Dimensions: 17 x 11
Family room
- Level: Basement
- Area: 252
- Dimensions: 21 x 12
Kitchen
- Level: First
- Area: 209
- Dimensions: 19 x 11
Living room
- Level: First
- Area: 364
- Dimensions: 13 x 28
Office
- Level: Basement
- Area: 156
- Dimensions: 13 x 12
Heating
- Baseboard, Electric Baseboard, Electric, Ductless
Cooling
- Window Unit(s), Ductless
Appliances
- Included: Gas Water Heater, Range, Dishwasher, Refrigerator, Washer, Dryer
- Laundry: In Basement, Gas Dryer Hookup, Washer Hookup
Features
- Office, Exercise Room
- Flooring: Wood, Carpet
- Basement: Partially Finished
- Has fireplace: No
Interior area
- Total structure area: 3,226
- Total interior livable area: 3,226 sqft
- Finished area above ground: 1,999
- Finished area below ground: 1,227
Property
Parking
- Total spaces: 6
- Parking features: Attached, Paved Drive, Off Street
- Attached garage spaces: 2
- Uncovered spaces: 4
Features
- Patio & porch: Deck, Deck - Wood
- Exterior features: Deck, Deck - Wood
Lot
- Size: 0.73 Acres
- Features: Wooded
Details
- Parcel number: M:0009 B:0000 L:0003,3670026
- Zoning: R40
Construction
Type & style
- Home type: SingleFamily
- Architectural style: Ranch
- Property subtype: Single Family Residence
Materials
- Frame
- Foundation: Concrete Perimeter
- Roof: Shingle
Condition
- Year built: 1983
Utilities & green energy
- Sewer: Public Sewer
- Water: Public
- Utilities for property: for Electric Range, for Electric Oven, for Gas Dryer, Washer Hookup
Community & HOA
Community
- Features: Public Transportation, Shopping, Tennis Court(s), Park, Walk/Jog Trails, Stable(s), Golf, Medical Facility, Laundromat, Bike Path, Conservation Area, Highway Access, House of Worship, Marina, Private School, Public School
HOA
- Has HOA: No
Location
- Region: Amesbury
Financial & listing details
- Price per square foot: $229/sqft
- Tax assessed value: $668,500
- Annual tax amount: $10,061
- Date on market: 6/7/2026
Price history
| Date | Event | Price |
|---|---|---|
| 6/25/2026 | Sold | $740,000+2.1%$229/sqft |
Source: MLS PIN #73525694 Report a problem | ||
| 6/16/2026 | Pending sale | $725,000$225/sqft |
Source: MLS PIN #73525694 Report a problem | ||
| 6/2/2026 | Contingent | $725,000$225/sqft |
Source: MLS PIN #73525694 Report a problem | ||
| 5/28/2026 | Listed for sale | $725,000+29.7%$225/sqft |
Source: MLS PIN #73525694 Report a problem | ||
| 12/15/2020 | Sold | $559,000$173/sqft |
Source: Public Record Report a problem | ||
| 11/3/2020 | Pending sale | $559,000$173/sqft |
Source: Century 21 North East #72747706 Report a problem | ||
| 10/23/2020 | Listed for sale | $559,000+43.7%$173/sqft |
Source: Century 21 North East #72747706 Report a problem | ||
| 4/29/2015 | Sold | $389,000$121/sqft |
Source: Public Record Report a problem | ||
| 4/24/2015 | Pending sale | $389,000$121/sqft |
Source: Keller Williams - Andover #71794884 Report a problem | ||
| 4/2/2015 | Listed for sale | $389,000$121/sqft |
Source: Keller Williams - Andover #71794884 Report a problem | ||
| 3/12/2015 | Pending sale | $389,000$121/sqft |
Source: Keller Williams Realty Andover #71794884 Report a problem | ||
| 2/26/2015 | Listed for sale | $389,000-1%$121/sqft |
Source: Keller Williams Realty Andover #71794884 Report a problem | ||
| 8/28/2014 | Listing removed | $393,000$122/sqft |
Source: RE/MAX Partners #71684445 Report a problem | ||
| 5/20/2014 | Listed for sale | $393,000-1.5%$122/sqft |
Source: RE/MAX Partners #71684445 Report a problem | ||
| 12/11/2013 | Listing removed | $399,000$124/sqft |
Source: Keller Williams Realty #71538006 Report a problem | ||
| 9/17/2013 | Price change | $399,000-0.2%$124/sqft |
Source: Keller Williams Realty #71538006 Report a problem | ||
| 8/18/2013 | Price change | $399,9000%$124/sqft |
Source: Keller Williams Realty #71538006 Report a problem | ||
| 8/7/2013 | Price change | $399,999-2.4%$124/sqft |
Source: Keller Williams Realty #71538006 Report a problem | ||
| 7/25/2013 | Price change | $409,900-4.5%$127/sqft |
Source: Keller Williams Realty #71538006 Report a problem | ||
| 6/7/2013 | Listed for sale | $429,000+75.1%$133/sqft |
Source: Keller Williams Realty #71538006 Report a problem | ||
| 9/28/2001 | Sold | $245,000+71.3%$76/sqft |
Source: Public Record Report a problem | ||
| 3/28/1996 | Sold | $143,000$44/sqft |
Source: Public Record Report a problem | ||
Public tax history
Tax history is unavailable.
Find assessor info on the county website
Neighborhood: 01913
Nearby homes
- $883,4004 bd2 ba2.6k sqft24 Back River Rd, Amesbury, MA 01913Off Market
- $971,2003 bd2 ba3.4k sqft28 Back River Rd, Amesbury, MA 01913Off Market
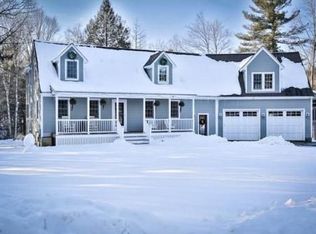
- $792,4004 bd2 ba2.5k sqft22 Back River Rd, Amesbury, MA 01913Off Market
- $704,7003 bd1 ba994 sqft27 Back River Rd, Amesbury, MA 01913Off Market
- $695,0003 bd1 ba1k sqft20 Back River Rd, Amesbury, MA 01913Off Market
- $822,3003 bd2 ba2.2k sqft23 Back River Rd, Amesbury, MA 01913Off Market
- $728,3004 bd2 ba1.3k sqft21 Back River Rd, Amesbury, MA 01913Off Market
- $719,2003 bd2 ba1.2k sqft25 Back River Rd, Amesbury, MA 01913Off Market
Nearby schools
GreatSchools rating
- NAAmesbury Elementary SchoolGrades: PK-2Distance: 2.1 mi
- 6/10Amesbury Middle SchoolGrades: 6-8Distance: 2 mi
- 6/10Amesbury High SchoolGrades: 9-12Distance: 2.2 mi
Get a cash offer in 3 minutes
Find out how much your home could sell for in as little as 3 minutes with a no-obligation cash offer.
Estimated market value
$739,900
Get a cash offer in 3 minutes
Find out how much your home could sell for in as little as 3 minutes with a no-obligation cash offer.
Estimated market value
$739,900
- Massachusetts
- Essex County
- Amesbury
- 01913
- 26 Back River Rd
