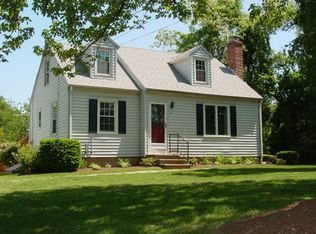

Lovingly maintained - One level living at its best, south of Route 1 and close to all amenities. This home features a living room with crown moldings, huge eat-in kitchen with all appliances including a washer and dryer, center island and recessed lighting. Remodeled master bedroom is good sized and includes a deep walk-in closet and full bath with shower. Main full bathroom includes linen closet. Wood flooring throughout including bathrooms. The second bedroom can also be used as a den or office. The home offers a light and bright enclosed sunroom with an electric fireplace to take the chill out of chilly nights. A one car garage with a workshop and storage is accessed thru the sunroom. Above ground deck overlooks a lovely private backyard surrounded by mature plantings Perennial gardens. The shed is equipped with power. Vinyl siding, thermopane windows, newer furnace and central air. This home is in move-in condition.
Sold for $529,000
Zillow last checked:
Listing updated:
Bought with:
Brian Mantilia, RES.0798949
Coldwell Banker Realty
Source: Smart MLS,MLS#: 24194465
Price history
| Date | Event | Price |
|---|---|---|
| 9/10/2026 | Sold | $529,000+23.3%$516/sqft |
Source:  Smart MLS #24194465 Report a problem Smart MLS #24194465 Report a problem | ||
| 8/11/2026 | Pending sale | $429,000$419/sqft |
Source: Smart MLS #24194465 Report a problem | ||
| 8/7/2026 | Listed for sale | $429,000+84.9%$419/sqft |
Source: Smart MLS #24194465 Report a problem | ||
| 1/29/2016 | Sold | $232,000-3.3%$226/sqft |
Source: Smart MLS #N10087155 Report a problem | ||
| 11/25/2015 | Pending sale | $239,900$234/sqft |
Source: Calcagni Real Estate #N10087155 Report a problem | ||
| 10/14/2015 | Listed for sale | $239,900+6.2%$234/sqft |
Source: Calcagni Real Estate #N10087155 Report a problem | ||
| 10/31/2013 | Sold | $226,000-0.4%$220/sqft |
Source: Smart MLS #M9142429 Report a problem | ||
| 9/18/2013 | Price change | $226,900+0.4%$221/sqft |
Source: William Pitt Sotheby's International Realty #M9142429 Report a problem | ||
| 4/20/2013 | Price change | $226,000-1.3%$220/sqft |
Source: William Pitt Sotheby's International Realty #M9139450 Report a problem | ||
| 3/20/2013 | Listed for sale | $229,000+4.1%$223/sqft |
Source: William Pitt Sotheby's International Realty #M9139450 Report a problem | ||
| 12/2/2012 | Listing removed | $219,900$215/sqft |
Source: William Pitt Sotheby's International Realty #M9135182 Report a problem | ||
| 10/18/2012 | Price change | $219,900-2.7%$215/sqft |
Source: William Pitt Sotheby's International Realty #M9135182 Report a problem | ||
| 8/12/2012 | Price change | $225,900-1.3%$220/sqft |
Source: William Pitt Sotheby's International Realty #M9135182 Report a problem | ||
| 6/14/2012 | Listed for sale | $228,900+27.2%$223/sqft |
Source: William Pitt Sotheby's International Realty #M9135182 Report a problem | ||
| 2/22/2011 | Sold | $180,000-9.5%$176/sqft |
Source: Public Record Report a problem | ||
| 11/25/2010 | Price change | $199,000-0.5%$194/sqft |
Source: Coldwell Banker J H & H, Inc., Realtors #M9125463 Report a problem | ||
| 10/24/2010 | Price change | $199,900-7%$195/sqft |
Source: Coldwell Banker J H & H, Inc., Realtors #M9125463 Report a problem | ||
| 9/2/2010 | Price change | $215,000-4.4%$210/sqft |
Source: Coldwell Banker J H & H, Inc., Realtors #M9125463 Report a problem | ||
| 8/7/2010 | Price change | $225,000-3.6%$220/sqft |
Source: Coldwell Banker J H & H, Inc., Realtors #M9125463 Report a problem | ||
| 7/17/2010 | Price change | $233,500-6%$228/sqft |
Source: Coldwell Banker J H & H, Inc., Realtors #M9125463 Report a problem | ||
| 6/1/2010 | Listed for sale | $248,500$242/sqft |
Source: Coldwell Banker J H & H, Inc., Realtors #M9125463 Report a problem | ||

Sell for more on Zillow
Get a Zillow Showcase℠ listing at no additional cost and you could sell for .
$531,300
2% more
+$10,626
With Zillow Showcase(estimated)
$541,926
