Skip main navigation
Sold for $3,200,000
  • $3,200,000

    26 Beacon Ridge Cir, Salem, SC 29676

    5beds
    7,368sqft
    Single Family Residence
    Built in 1987
    0.64 Acres Lot
    $3,200,800 Zestimate®
    $434/sqft
    $4,998 Estimated rent

    Home value

    $3,200,800

    $2.98M - $3.42M

    $4,998/mo

    Zestimate® history
    Loading
    Loading...

    Owner options

    List your home for rent

    $4,998/mo

    Rent Zestimate®

    Find your next renter with Zillow Rental Manager. Plus, with online applications, you can quickly screen prospective tenants – for free.

    Learn more

    $4,998/mo

    Rent Zestimate®

    Refinance and save

    $19,437/mo

    Est. payment

    Refinancing to a lower rate could help reduce your monthly payments and save thousands over the life of the loan.

    See today's rates

    $19,437/mo

    Est. payment

    Explore your selling options

    Work with a Zillow partner agent

    Leverage their expertise and Zillow's premium Showcase listings to get your home seen by more buyers.

    Get started

    List with your own agent

    Get your home in front of millions of buyers by listing it on Zillow.

    Learn how to do it

    Sell it yourself

    Take full control of how buyers see your home on Zillow by listing For Sale by Owner (FSBO).

    List your home

    What's special

    Dedicated beverage stationPrep sinkWarming drawerTwo dishwashersCustom built-in wine fridgeNew exquisite paver drivewayDual ovens
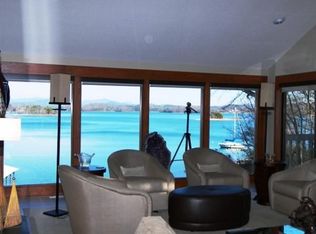
    Mountain Views of the Blue Ridge Mountains steal the show, embracing the expansive blue-green waters of Lake Keowee in a truly unforgettable setting. You will own to the 800' elevation, which is the natural full pond of Lake Keowee. That indeed is rare. You control your property all the way to the shoreline. This is the Lake Keowee life that awaits you. Indeed, this property is a rare find! Justi imagine enjoying The Keowee Life! This home combines mountain and Lake Keowee water views on a gently sloping homesite featuring custom hardscape including a pond and waterfall creating a spacious lakefront sanctuary, where luxury meets livability. Your guests arrive along the new exquisite paver driveway—no ordinary approach, but a grand entry befitting the home that awaits. A slate roof crowns this estate—timeless, substantial, and built to last. This unique property features magnificent, panoramic mountain view, massive shoreline, deep open water, yet removed from heavy boat traffic. Inside, soaring coffered ceilings and a dramatic floor-to-ceiling stone, wood-burning fireplace set the tone: this is a home of substance, crafted for those who appreciate the finer things. Your gourmet kitchen with high-end appliances – including Thermador and Miele – rivals the finest culinary spaces. This kitchen makes entertaining a dream with high-end induction cooktop, two dishwashers, dual ovens, a warming drawer, a custom built-in wine fridge, prep sink, a dedicated beverage station, and an instant hot water dispenser at the kitchen sink- perfect for your hot cup of tea. Conversation flows from the kitchen island through the dining area, flooded with natural light, to the expansive deck, where 147+/- feet of pristine shoreline and panoramic mountain views create an unforgettable backdrop. This is lake living at its most refined—elevated yet intimate. Retreat to your private Master sanctuary where lake and mountain vistas greet you each morning. Your designer walk-in closet isn’t just storage—it’s a dressing suite with custom cabinetry, Winchester safe, charging stations, pull-out ironing board, and full-length mirrors. The Master Bath, with vaulted ceilings, features a soaking tub, a luxe bidet toilet, a large shower with dual-sided full body sprays, handheld options, and a built-in seat. The Master suite leads into a library/den with a second fireplace with gas logs where mountain and water views meet, beautifully framed by floor to ceiling windows. Step outside where there is an elaborate waterfall feature—serene, impressive, and architecturally stunning—that can be heard while relaxing outside on one of the outdoor decks or patios or at the dock sunbathing. Low boat traffic means tranquil mornings and uninterrupted views. Upstairs are 3 large bedrooms and three full bathrooms, plus a bonus room. The terrace level has a full apartment or In-law suite, an additional full bathroom, a huge recreation space, and space for a future kitchen or bar. Extra storage and flex space complete this level. Plenty of parking for up to twelve cars including the three-car garage with epoxy floors. In one homesite, you’ve captured everything: gentle waterfront, maximum shoreline, huge water and mountain views illuminated in the morning and evenings, and protected swimming – altogether a truly rare find on Lake Keowee. Other notable features of this 5-bedroom/6.5 bathroom home, are 2 tankless hot water heaters and 3 HVAC systems- one for each level. The community amenities include a pool, clubhouse, tennis courts, boat storage, boat ramp, and community dock. The Keowee Life. Live It. Love It. Lake It. Schedule your private tour and experience the views that photographs can’t capture. The informaiton provided is believed to be correct. Buyers are responsible for verifying the information provided. Square footage is approximate.

    Zillow last checked:

    Listing updated:

    Listed by:

    The Cason Group 864-903-1234,

    Keller Williams Lake Keowee

    Bought with:

    Gregory Coutu, 45219

    Howard Hanna Allen Tate - Lake Keowee Seneca

    Source: WUMLS,MLS#: 20296846MLS LogoOriginating MLS: Western Upstate Association of Realtors

    Facts & features

    Interior

    Bedrooms & bathrooms
    • Bedrooms: 5
    • Bathrooms: 7
    • Full bathrooms: 6
    • 1/2 bathrooms: 1
    • Main level bathrooms: 1
    • Main level bedrooms: 1
    Primary bedroom
    • Level: Main
    • Dimensions: 20.4x19.4
    Bedroom 2
    • Level: Lower
    • Dimensions: 12.8x13.9
    Bedroom 3
    • Level: Upper
    • Dimensions: 19.5x14.4
    Bedroom 3
    • Level: Upper
    • Dimensions: 19.5x14.4
    Bedroom 4
    • Level: Upper
    • Dimensions: 14.9x13.9
    Den
    • Level: Lower
    • Dimensions: 24.9x14.10
    Dining room
    • Level: Main
    • Dimensions: 20.3x15.3
    Great room
    • Level: Main
    • Dimensions: 22.1x15.5
    Kitchen
    • Level: Main
    • Dimensions: 20.4x20.4
    Kitchen
    • Level: Lower
    • Dimensions: 9x17.7
    Laundry
    • Level: Main
    • Dimensions: 12.4x11.5
    Living room
    • Level: Main
    • Dimensions: 24.9x26.7
    Office
    • Level: Main
    • Dimensions: 11.10x10.11
    Other
    • Level: Lower
    • Dimensions: Flex Space - 24.9x10.1
    Recreation
    • Level: Lower
    • Dimensions: 18.9x17
    Heating
    • Central, Electric, Heat Pump, Multiple Heating Units, Zoned
    Cooling
    • Central Air, Electric, Heat Pump, Zoned, Attic Fan
    Appliances
    • Included: Double Oven, Dryer, Dishwasher, Electric Water Heater, Freezer, Disposal, Multiple Water Heaters, Microwave, Smooth Cooktop, See Remarks, Tankless Water Heater, Wine Cooler, Washer
    • Laundry: Electric Dryer Hookup, Sink
    Features
    • Wet Bar, Bookcases, Built-in Features, Tray Ceiling(s), Ceiling Fan(s), Cathedral Ceiling(s), Dual Sinks, Fireplace, Granite Counters, High Ceilings, Heated Floor, Jetted Tub, Bath in Primary Bedroom, Multiple Primary Suites, Other, Quartz Counters, Smooth Ceilings, Solid Surface Counters, Suspended Ceiling(s), Separate Shower, Cable TV
    • Flooring: Carpet, Ceramic Tile, Hardwood
    • Windows: Blinds, Bay Window(s), Insulated Windows, Vinyl, Wood Frames
    • Basement: Daylight,Full,Finished,Heated,Interior Entry,Walk-Out Access
    • Has fireplace: Yes
    • Fireplace features: Gas, Gas Log, Multiple, Option, Wood Burning
    Interior area
    • Total structure area: 7,371
    • Total interior livable area: 7,368 sqft
    • Finished area above ground: 4,856
    • Finished area below ground: 2,512

    Property

    Parking
    • Total spaces: 3
    • Parking features: Attached, Garage, Driveway, Garage Door Opener, Other
    • Attached garage spaces: 3
    Accessibility
    • Accessibility features: Low Threshold Shower
    Features
    • Levels: One and One Half
    • Patio & porch: Deck, Front Porch, Patio, Porch
    • Exterior features: Deck, Sprinkler/Irrigation, Porch, Patio
    • Pool features: Community
    • Has view: Yes
    • View description: Mountain(s), Water
    • Has water view: Yes
    • Water view: Water
    • Waterfront features: Boat Dock/Slip, Water Access, Waterfront
    • Body of water: Keowee
    • Frontage length: 147
    Lot
    • Size: 0.64 Acres
    • Features: Gentle Sloping, Outside City Limits, Subdivision, Sloped, Trees, Views, Waterfront
    Details
    • Parcel number: 1111701051

    Construction

    Type & style
    • Home type: SingleFamily
    • Architectural style: Traditional
    • Property subtype: Single Family Residence
    Materials
    • Cement Siding, Stone
    • Foundation: Basement
    • Roof: Slate
    Condition
    • Year built: 1987

    Utilities & green energy

    • Sewer: Septic Tank
    • Water: Public
    • Utilities for property: Electricity Available, Propane, Phone Available, Cable Available, Underground Utilities

    Community & neighborhood

    Security
    • Security features: Gated Community, Smoke Detector(s)
    Community
    • Community features: Boat Facilities, Common Grounds/Area, Clubhouse, Dock, Gated, Other, Pool, Storage Facilities, See Remarks, Tennis Court(s), Trails/Paths, Water Access, Sidewalks
    Location
    • Region: Salem
    • Subdivision: Keowee Harbours

    HOA & financial

    HOA
    • Has HOA: Yes
    • HOA fee: $1,200 annually
    • Services included: Pool(s), Recreation Facilities

    Other

    Other facts
    • Listing agreement: Exclusive Right To Sell

    Price history

    DateEventPrice
    6/29/2026Sold$3,200,000-7.2%$434/sqft
    Source: WUMLS #20296846 Report a problem
    5/6/2026Contingent$3,450,000$468/sqft
    Source: WUMLS #20296846 Report a problem
    4/23/2026Listed for sale$3,450,000-4%$468/sqft
    Source: WUMLS #20296846 Report a problem
    4/5/2026Contingent$3,595,000$488/sqft
    Source: WUMLS #20296846 Report a problem
    3/18/2026Price change$3,595,000-5.4%$488/sqft
    Source: WUMLS #20296846 Report a problem
    2/15/2026Listed for sale$3,800,000-3.8%$516/sqft
    Source: WUMLS #20296846 Report a problem
    1/30/2026Listing removed$3,950,000$536/sqft
    Source: WUMLS #20290350 Report a problem
    7/27/2025Listed for sale$3,950,000$536/sqft
    Source: WUMLS #20290350 Report a problem

    Public tax history

    YearProperty taxesTax assessment
    2025$9,484 $40,810
    2024$9,484 $40,810
    2023$9,484 $40,810
    2022-- --
    2021-- --
    2020-- $896,420
    2019-- $896,420
    2018-- --
    2017-- --
    2016-- --
    2015-- --
    2014-- $31,104
    2013-- --
    2012-- --
    2011-- --
    2010-- --
    2008-- $27,050
    2007-- $27,050
    2006-- $27,050

    Find assessor info on the county website

    Neighborhood: Keowee Key

    Nearby schools

    GreatSchools rating
    Schools provided by the listing agent
    • Elementary: Keowee Elem
    • Middle: Walhalla Middle
    • High: Walhalla High

    Source: WUMLS. This data may not be complete. We recommend contacting the local school district to confirm school assignments for this home.

    Get a cash offer in 3 minutes
    Find out how much your home could sell for in as little as 3 minutes with a no-obligation cash offer.
    Estimated market value
    $3,200,800
    Get a cash offer in 3 minutes
    Find out how much your home could sell for in as little as 3 minutes with a no-obligation cash offer.
    Estimated market value
    $3,200,800