Immaculate 4-bedroom, 2-full-bath hillside ranch situated on a beautiful .97-acre lot with well-manicured landscaping, established trees, and no rear neighbors. Enjoy the peaceful setting from the expansive front deck, large rear deck, or additional side deck overlooking the private backyard, which features a fire pit and plenty of outdoor space.
The inviting living room features Brazilian cherry hardwood floors that continue into the kitchen, a wood-burning fireplace, recessed lighting, a bow window, and an impressive front entry with decorative sidelights. The eat-in kitchen offers maple cabinetry, ceramic tile backsplash, quartz countertops, stainless steel appliances, and plenty of space for everyday dining.
The spacious family room features vaulted ceilings, two skylights, recessed lighting, wall-to-wall carpeting, and sliding glass doors leading to the rear deck.
The primary suite includes vaulted ceilings, a walk-in closet, and recessed lighting. The adjoining full bath, accessible from both the primary bedroom and hallway, features ceramic tile flooring, a whirlpool tub, and a one-piece Onyx vanity top with integrated sink. Three additional generously sized bedrooms provide flexibility, including one currently used as a home office. Two bedrooms feature laminate flooring, while the office has wall-to-wall carpeting. The original bedroom closet has been converted into a convenient hallway pantry.
The second full bath features ceramic tile flooring, a tub/shower combination, and a one-piece Onyx vanity top with integrated sink.
Following a 2008 event, the interior was completely rebuilt, including updated electrical, plumbing, and heating systems. The house is hard-wired for a portable generator. Additional features include central air conditioning, a partially finished basement with a small recreation room, laundry area, attached 2-car garage, T1-11 wood siding and an outdoor storage shed.
Beautifully maintained inside and out, this true move-in ready home offers quality updates throughout, spacious living areas, and a private setting on a picturesque property. We will entertain offers starting at noon on Tuesday August 4, 2026.
Pending
$275,000
26 Brookside Dr, North Java, NY 14113
4beds
1,808sqft
Single Family Residence
Built in 1976
0.97 Acres Lot
$-- Zestimate®
$152/sqft
$-- HOA
What's special
Private backyardHome officeCentral air conditioningLarge rear deckGenerously sized bedroomsFire pitRecessed lighting
- 52 days
- 62
- 0
Zillow last checked:
Listing updated:
Listed by:
Howard Hanna WNY Inc. 716-656-8999,
Kelly Glinski 716-432-4779
Source: NYSAMLSs,MLS#: B1703005 Originating MLS: Buffalo
Originating MLS: BuffaloFacts & features
Interior
Bedrooms & bathrooms
- Bedrooms: 4
- Bathrooms: 2
- Full bathrooms: 2
- Main level bathrooms: 2
- Main level bedrooms: 4
Heating
- Gas, Forced Air
Cooling
- Central Air
Appliances
- Included: Dryer, Dishwasher, Gas Oven, Gas Range, Gas Water Heater, Microwave, Refrigerator, Washer, Water Softener Owned
- Laundry: In Basement
Features
- Eat-in Kitchen, Separate/Formal Living Room, Jetted Tub, Quartz Counters, Skylights, Bedroom on Main Level, Bath in Primary Bedroom, Main Level Primary
- Flooring: Carpet, Ceramic Tile, Hardwood, Laminate, Varies
- Windows: Skylight(s)
- Basement: Full,Partially Finished
- Number of fireplaces: 1
Interior area
- Total structure area: 1,808
- Total interior livable area: 1,808 sqft
Property
Parking
- Total spaces: 2
- Parking features: Attached, Underground, Garage, Garage Door Opener
- Attached garage spaces: 2
Features
- Levels: One
- Stories: 1
- Patio & porch: Deck, Open, Porch
- Exterior features: Deck, Gravel Driveway
Lot
- Size: 0.97 Acres
- Dimensions: 101 x 420
- Features: Rectangular, Rectangular Lot, Residential Lot, Wooded
Details
- Additional structures: Shed(s), Storage
- Parcel number: 56360010500300010310000000
- Special conditions: Standard
Construction
Type & style
- Home type: SingleFamily
- Architectural style: Ranch
- Property subtype: Single Family Residence
Materials
- Wood Siding
- Foundation: Block
- Roof: Asphalt
Condition
- Resale
- Year built: 1976
Utilities & green energy
- Sewer: Septic Tank
- Water: Well
Community & HOA
Location
- Region: North Java
Financial & listing details
- Price per square foot: $152/sqft
- Tax assessed value: $205,000
- Annual tax amount: $5,600
- Date on market: 7/30/2026
- Cumulative days on market: 46 days
- Listing terms: Cash,Conventional,VA Loan
Estimated market value
Not available
Estimated sales range
Not available
Not available
Price history
| Date | Event | Price |
|---|---|---|
| 8/5/2026 | Pending sale | $275,000$152/sqft |
Source:  NYSAMLSs #B1703005 Report a problem NYSAMLSs #B1703005 Report a problem | ||
| 7/30/2026 | Listed for sale | $275,000+107.7%$152/sqft |
Source: NYSAMLSs #B1703005 Report a problem | ||
| 5/6/2003 | Sold | $132,394$73/sqft |
Source: Agent Provided Report a problem | ||
Public tax history
| Year | Property taxes | Tax assessment |
|---|---|---|
| 2025 | -- | $205,000 |
| 2024 | -- | $205,000 |
| 2023 | -- | $205,000 |
| 2022 | -- | $205,000 +9.6% |
| 2021 | -- | $187,000 |
| 2020 | -- | $187,000 |
| 2019 | -- | $187,000 |
| 2018 | -- | $187,000 +42.6% |
| 2017 | $3,723 | $131,100 +12.9% |
| 2016 | -- | $116,100 |
| 2015 | -- | $116,100 |
| 2014 | -- | $116,100 |
| 2013 | -- | $116,100 |
| 2012 | -- | $116,100 |
| 2011 | -- | $116,100 |
| 2010 | -- | $116,100 |
| 2009 | -- | $116,100 |
| 2008 | -- | $116,100 |
| 2007 | -- | $116,100 |
| 2006 | -- | $116,100 +12.8% |
| 2005 | -- | $102,900 |
| 2004 | -- | $102,900 +6% |
| 2002 | -- | $97,100 |
| 2001 | -- | $97,100 |
| 2000 | -- | $97,100 |
Find assessor info on the county website
Monthly payment
Climate risks
Neighborhood: 14113
Nearby schools
Schools provided by the listing agent
- District: Attica
Source: NYSAMLSs. This data may not be complete. We recommend contacting the local school district to confirm school assignments for this home.
Similar homes
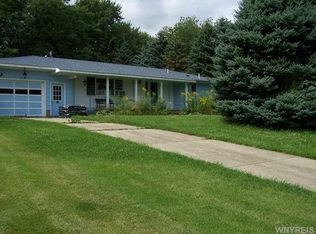
- $269,9003 bd2 ba1.3k sqft1582 Torrey Hill Rd, Java Center, NY 14082For Sale

 MLS ID #B1713730, Ann M Croakman, Listing by: Howard Hanna WNY Inc.. NYSAMLSs
 - $299,0003 bd1 ba2.1k sqft2025 Thomas Rd, Varysburg, NY 14167For Sale
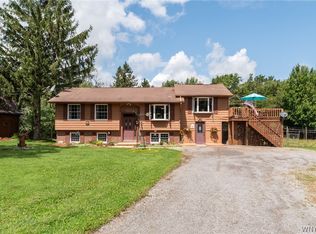 MLS ID #B1708987, Susan Marie Kautz, Listing by: Howard Hanna Rochester Inc.. NYSAMLSs
 - $275,0004 bd2 ba2.2k sqft128 Wyoming St, Warsaw, NY 14569For Sale
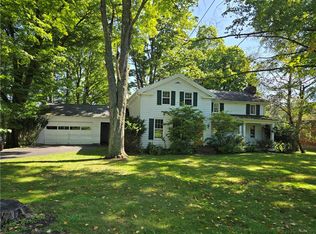 MLS ID #R1713886, Martha A. Burns, Listing by: Keller Williams Realty Greater Rochester. NYSAMLSs
 - $369,9003 bd2 ba1.3k sqft2830 Pee Dee Rd, Bliss, NY 14024For Sale
 MLS ID #B1704530, Brenda M Bacon, Listing by: Howard Hanna WNY Inc.. NYSAMLSs
 - $175,0003 bd2 ba1.1k sqft2834 Pee Dee Rd Lot 4, Bliss, NY 14024For SaleMLS ID #B1711387, Marcia M Veley, Listing by: Rivellino Realty. NYSAMLSs
- $339,9003 bd3 ba2.1k sqft3864 Hollow Rd, Varysburg, NY 14167For SaleMLS ID #B1691234, Jacob Stiller, Listing by: Century 21 North East. NYSAMLSs
- $275,0004 bd2 ba2.2k sqft484 Bank Rd, East Bethany, NY 14054For SaleMLS ID #B1681029, Adrienne Wright, Listing by: WNY Metro Roberts Realty. NYSAMLSs
- $214,9004 bd2 ba1.6k sqft2426 Blackhouse Rd, Warsaw, NY 14569For SaleMLS ID #B1703077, Bridget Keough, Listing by: Rivellino Realty. NYSAMLSs
- $239,5004 bd2 ba2.4k sqft215 S Main St, Warsaw, NY 14569For SaleMLS ID #B1703921, Marcia M Veley, Listing by: Rivellino Realty. NYSAMLSs
- $329,9003 bd2 ba1.8k sqft9247 N Protection Rd, Holland, NY 14080For SaleMLS ID #B1713264, Jordan Schneider, Listing by: Keller Williams Realty Lancaster. NYSAMLSs
- $219,0003 bd2 ba1.8k sqft3742 Hermitage Rd, Warsaw, NY 14569For SaleMLS ID #B1678088, Christine G Sass, Listing by: Berkshire Hathaway Homeservices Zambito Realtors. NYSAMLSs
- $247,5002 bd2 ba1.2k sqft2264 Saltvale Rd, Warsaw, NY 14569For SaleMLS ID #B1690226, Joseph A Rivellino, Listing by: Rivellino Realty. NYSAMLSs
- $269,0004 bd2 ba2k sqft12050 Savage Rd, Chaffee, NY 14030For SaleMLS ID #B1702282, Jessica Petri, Listing by: WNY Metro Roberts Realty. NYSAMLSs
- $225,0003 bd2 ba1.8k sqft17 S Maple St, Warsaw, NY 14569For SaleMLS ID #B1712974, Niccole M Hastings, Listing by: Rivellino Realty. NYSAMLSs
- $230,0003 bd2 ba1.4k sqft5148 Curtis Rd, Warsaw, NY 14569For SaleMLS ID #B1700564, Marcia M Veley, Listing by: Rivellino Realty. NYSAMLSs
- $370,0003 bd2 ba1.5k sqft975 Exchange St, Alden, NY 14004For SaleMLS ID #B1715264, Robert W Kwandrans Sr, Listing by: HUNT Real Estate ERA. NYSAMLSs
- $229,9004 bd2 ba1.6k sqft11401 Partridge Rd, Holland, NY 14080For SaleMLS ID #B1707367, John M Cook, Listing by: John Cook Real Estate LLC. NYSAMLSs
- $275,0002 bd3 ba1.2k sqft34 Pond Brook Dr, Elma, NY 14059For SaleMLS ID #B1713826, Christine M Noonan, Listing by: HUNT Real Estate ERA. NYSAMLSs
