***Multiple offer deadline…Monday, 6/15 at 2pm***. This home will check all your boxes AND fit your budget! Three nice sized bedrooms with hardwood floors, one full and one half baths, laundry on the second floor for your convenience, open concept living/dining area, breakfast bar between dining and kitchen areas. All appliances will remain! Enjoy the 3 season porch off the primary bedroom. Enjoy your very own one car garage with garage door opener and relax in the completely fenced in yard! The front porch will be your spot to enjoy on a warm sunny day. The neighborhood is tucked away from the hustle and bustle but offers easy access to area amenities! This home has no neighbor across the street as it is the back side of Wesson Park. The listing photos show the space occupied by previous tenants, home is now vacant and easy to show!
Sold for $265,000
$265,000
26 Byron St, Springfield, MA 01109
3beds
1,324sqft
Single Family Residence
Built in 1916
4,748 Square Feet Lot
$265,900 Zestimate®
$200/sqft
$2,450 Estimated rent
Home value
$265,900
$247,000 - $285,000
$2,450/mo
Zestimate® history
Owner options
List your home for rent
$2,450/mo
Rent Zestimate®
Find your next renter with Zillow Rental Manager. Plus, with online applications, you can quickly screen prospective tenants – for free.
$2,450/mo
Rent Zestimate®
Refinance and save
$1,826/mo
Est. payment
Refinancing to a lower rate could help reduce your monthly payments and save thousands over the life of the loan.
$1,826/mo
Est. payment
Explore your selling options
Work with a Zillow partner agent
Leverage their expertise and Zillow's premium Showcase listings to get your home seen by more buyers.
Get startedList with your own agent
Get your home in front of millions of buyers by listing it on Zillow.
Learn how to do itSell it yourself
Take full control of how buyers see your home on Zillow by listing For Sale by Owner (FSBO).
List your homeWhat's special
All appliances will remainCompletely fenced in yard
Zillow last checked:
Listing updated:
Listed by:
Julianne M. Krutka 413-297-6718,
Park Square Realty 413-568-9226
Bought with:
Ashley Diaz Garcia
Return Realty Group, Inc.
Source: MLS PIN,MLS#: 73534701
Facts & features
Interior
Bedrooms & bathrooms
- Bedrooms: 3
- Bathrooms: 2
- Full bathrooms: 1
- 1/2 bathrooms: 1
Primary bedroom
- Features: Ceiling Fan(s), Closet, Flooring - Hardwood, Balcony - Exterior, Cable Hookup
- Level: Second
Bedroom 2
- Features: Closet, Flooring - Hardwood, Cable Hookup
- Level: Second
Bedroom 3
- Features: Closet, Flooring - Hardwood, Cable Hookup
- Level: Second
Bathroom 1
- Features: Bathroom - Half
- Level: First
Bathroom 2
- Features: Bathroom - Full, Bathroom - Tiled With Tub & Shower, Dryer Hookup - Electric, Washer Hookup
- Level: Second
Dining room
- Features: Closet/Cabinets - Custom Built, Flooring - Hardwood, Breakfast Bar / Nook, Open Floorplan, Lighting - Overhead, Archway
- Level: Main,First
Kitchen
- Features: Bathroom - Half, Flooring - Stone/Ceramic Tile, Dining Area, Countertops - Upgraded, Breakfast Bar / Nook, Cabinets - Upgraded, Exterior Access, Lighting - Overhead
- Level: Main,First
Living room
- Features: Ceiling Fan(s), Flooring - Hardwood, Cable Hookup, Exterior Access, Open Floorplan
- Level: Main,First
Heating
- Steam, Oil
Cooling
- None
Appliances
- Included: Electric Water Heater, Range, Dishwasher, Microwave, Refrigerator, Washer, Dryer
- Laundry: Electric Dryer Hookup, Washer Hookup, Second Floor
Features
- Internet Available - Broadband
- Flooring: Tile, Hardwood
- Doors: Insulated Doors
- Windows: Insulated Windows
- Basement: Full,Walk-Out Access,Interior Entry,Concrete
- Has fireplace: No
Interior area
- Total structure area: 1,324
- Total interior livable area: 1,324 sqft
- Finished area above ground: 1,324
Property
Parking
- Total spaces: 5
- Parking features: Detached, Garage Door Opener, Paved Drive, Off Street, Paved
- Garage spaces: 1
- Uncovered spaces: 4
Features
- Patio & porch: Porch, Porch - Enclosed
- Exterior features: Porch, Porch - Enclosed, Fenced Yard
- Fencing: Fenced/Enclosed,Fenced
Lot
- Size: 4,748 Square Feet
- Features: Gentle Sloping, Level
Details
- Parcel number: 2576208
- Zoning: R2
Construction
Type & style
- Home type: SingleFamily
- Architectural style: Bungalow
- Property subtype: Single Family Residence
Materials
- Frame
- Foundation: Block
- Roof: Shingle
Condition
- Year built: 1916
Utilities & green energy
- Electric: Circuit Breakers
- Sewer: Public Sewer
- Water: Public
- Utilities for property: for Electric Range, for Electric Dryer, Washer Hookup
Community & HOA
Community
- Features: Public Transportation, Park, Medical Facility, Conservation Area, Public School, University
HOA
- Has HOA: No
Location
- Region: Springfield
Financial & listing details
- Price per square foot: $200/sqft
- Tax assessed value: $197,900
- Annual tax amount: $3,103
- Date on market: 7/23/2026
- Exclusions: None
- Road surface type: Paved
Price history
| Date | Event | Price |
|---|---|---|
| 8/11/2026 | Sold | $265,000+6%$200/sqft |
Source: MLS PIN #73534701 Report a problem | ||
| 6/30/2026 | Pending sale | $250,000$189/sqft |
Source: MLS PIN #73534701 Report a problem | ||
| 6/16/2026 | Contingent | $250,000$189/sqft |
Source: MLS PIN #73534701 Report a problem | ||
| 6/11/2026 | Listed for sale | $250,000+61.3%$189/sqft |
Source: MLS PIN #73534701 Report a problem | ||
| 6/30/2020 | Sold | $155,000-8.8%$117/sqft |
Source: Public Record Report a problem | ||
| 3/9/2020 | Pending sale | $169,900$128/sqft |
Source: Keller Williams Realty #72618005 Report a problem | ||
| 2/11/2020 | Listed for sale | $169,900+29.7%$128/sqft |
Source: Keller Williams Realty #72618005 Report a problem | ||
| 11/13/2009 | Sold | $131,000+2.4%$99/sqft |
Source: Public Record Report a problem | ||
| 5/16/2009 | Listing removed | $127,900$97/sqft |
Source: MLS Property Information Network #70741049 Report a problem | ||
| 10/7/2008 | Price change | $127,900-1.5%$97/sqft |
Source: MLS Property Information Network #70741049 Report a problem | ||
| 8/26/2008 | Price change | $129,900-7.1%$98/sqft |
Source: MLS Property Information Network #70741049 Report a problem | ||
| 7/26/2008 | Listed for sale | $139,900+233.1%$106/sqft |
Source: MLS Property Information Network #70741049 Report a problem | ||
| 12/28/2007 | Sold | $42,000-45.3%$32/sqft |
Source: Public Record Report a problem | ||
| 9/18/2007 | Sold | $76,760+53.5%$58/sqft |
Source: Public Record Report a problem | ||
| 10/14/1994 | Sold | $50,000+233.3%$38/sqft |
Source: Public Record Report a problem | ||
| 11/16/1993 | Sold | $15,000$11/sqft |
Source: Public Record Report a problem | ||
Public tax history
| Year | Property taxes | Tax assessment |
|---|---|---|
| 2025 | $3,103 +8% | $197,900 +10.6% |
| 2024 | $2,873 -1.7% | $178,900 +4.3% |
| 2023 | $2,924 -1.8% | $171,500 +8.3% |
| 2022 | $2,979 +15.8% | $158,300 +16.3% |
| 2021 | $2,572 -0.4% | $136,100 +13.9% |
| 2020 | $2,583 +25.9% | $119,500 +14.7% |
| 2019 | $2,051 +1.7% | $104,200 +1.7% |
| 2018 | $2,017 +3% | $102,500 +2.9% |
| 2017 | $1,958 +9.7% | $99,600 +9.7% |
| 2016 | $1,785 -2.3% | $90,800 -2.3% |
| 2015 | $1,827 -10% | $92,900 -9.8% |
| 2014 | $2,030 -1.2% | $103,000 -1.2% |
| 2013 | $2,054 -9.9% | $104,200 -9.4% |
| 2012 | $2,280 +8.3% | $115,000 +6.5% |
| 2011 | $2,105 -1.2% | $108,000 -1.2% |
| 2010 | $2,131 +18.7% | $109,300 +8.9% |
| 2009 | $1,796 +17.9% | $100,400 +5.7% |
| 2008 | $1,523 +2.3% | $95,000 +2.4% |
| 2007 | $1,489 -7.4% | $92,800 -1.9% |
| 2006 | $1,608 -5.8% | $94,600 -3% |
| 2005 | $1,707 +30.5% | $97,500 +41.5% |
| 2004 | $1,308 -1.2% | $68,900 +1% |
| 2003 | $1,324 -1.6% | $68,200 +0.7% |
| 2002 | $1,346 | $67,700 |
Find assessor info on the county website
Neighborhood: Upper Hill
Nearby homes
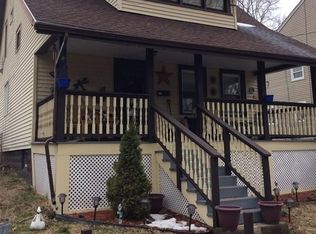
- $246,7003 bd2 ba1.3k sqft22 Byron St, Springfield, MA 01109Off Market
- $194,6003 bd1 ba1.2k sqft32 Byron St, Springfield, MA 01109Off Market
- $216,0003 bd2 ba1.4k sqft16 Byron St, Springfield, MA 01109Off Market
- $311,0006 bd2 ba2.4k sqft33-35 Carlisle St, Springfield, MA 01109Off Market
- $318,3001 bd1 ba1.2k sqft27-29 Carlisle St, Springfield, MA 01109Off Market
- $--3 bd1 ba1.5k sqft27 Carlisle St, Springfield, MA 01109Off Market
- $--2 bd1 ba-- sqft29 Carlisle St, Springfield, MA 01109Off Market
- $234,0002 bd1 ba744 sqft39 Carlisle St, Springfield, MA 01109Off Market
Nearby schools
GreatSchools rating
- 3/10Benjamin Swan Elementary SchoolGrades: PK-5Distance: 0.9 mi
- 3/10STEM Middle AcademyGrades: 6-8Distance: 0.5 mi
- 1/10High School of Science and Technology (Sci-Tech)Grades: 9-12Distance: 0.4 mi
Sell for more on Zillow
Get a Zillow Showcase℠ listing at no additional cost and you could sell for .
$265,900
2% more
+$5,318
With Zillow Showcase(estimated)
$271,218
Sell for more on Zillow
Get a Zillow Showcase℠ listing at no additional cost and you could sell for .
$265,900
2% more
+$5,318
With Zillow Showcase(estimated)
$271,218
