Welcome to 26 Century Ridge Road, a charming and expansive split-level home with classic Colonial character, ideally situated on a quiet dead-end street in the heart of Purchase, set on approximately one beautifully landscaped acre. Originally built in 1958 and extensively rebuilt in 2001, this special property blends warmth, character, flexibility, and exceptional outdoor living in a setting that is increasingly difficult to find.
The home features 4 bedrooms and 4.5 baths thoughtfully arranged across multiple levels, creating a layout that offers both openness and privacy. Two en-suite bedrooms are located one split level from the main, while two more spacious bedrooms and a large bathroom are one level above.
At the center of the home are inviting gathering spaces including a welcoming living room with fireplace, formal dining room, and a bright kitchen that opens to the family room and rear deck. One split level down, a substantial home office and additional flexible spaces offer endless possibilities for work, fitness, hobbies, or storage. Another level below, the enormous recreation room, remodeled in 2015, features a second fireplace, summer kitchen, wet bar, and direct access to the rear patio, creating the perfect setting for entertaining, extended guests, or flexible living needs.
An inviting breezeway connects the home to the attached garage, providing both convenience and architectural charm while offering seamless access to the home's front and rear outdoor spaces.
Outside, the setting is truly exceptional. The 36' x 17' in-ground pool, installed in 2018, is surrounded by elegant stone patios, expansive level lawn areas, and magnificent mature landscaping featuring flowering cherry blossom trees and beautiful specimen plantings that create exceptional privacy and seasonal beauty. Unlike many properties, the grounds offer substantial usable space both in front of and behind the home, creating a true estate-like feel. Multiple outdoor living spaces make the property feel like a private retreat—from the inviting front porch, perfect for morning coffee and peaceful views, to the elevated deck overlooking the pool and manicured grounds, along with the spacious patio below designed for entertaining and summer enjoyment.
Additional improvements include three updated condensers installed within recent years, along with abundant storage throughout the home to accommodate a variety of lifestyle needs.
Located in one of Purchase's most desirable residential neighborhoods, the property offers an exceptional balance of privacy and convenience. Enjoy proximity to Anderson Hill Road, Purchase Street, area colleges, premier golf courses, country clubs, and parks, while downtown White Plains—with its renowned dining, shopping, entertainment, and Metro-North service—is just minutes away. I-287, the Hutchinson River Parkway, I-684, and Westchester County Airport are all easily accessible.
Surrounded by prestigious homes and set on a rare, level acre with outstanding outdoor living, 26 Century Ridge Road presents a unique opportunity to enjoy timeless charm, expansive living space, and a private retreat-like setting in one of Westchester's premier communities.
Sold for $2,100,000
$2,100,000
26 Century Ridge Road, Purchase, NY 10577
4beds
4,007sqft
Single Family Residence, Residential
Built in 1958
1 Acres Lot
$2,101,000 Zestimate®
$524/sqft
$9,505 Estimated rent
Home value
$2,101,000
$1.91M - $2.31M
$9,505/mo
Zestimate® history
Owner options
List your home for rent
$9,505/mo
Rent Zestimate®
Find your next renter with Zillow Rental Manager. Plus, with online applications, you can quickly screen prospective tenants – for free.
$9,505/mo
Rent Zestimate®
Refinance and save
$11,626/mo
Est. payment
Refinancing to a lower rate could help reduce your monthly payments and save thousands over the life of the loan.
$11,626/mo
Est. payment
Explore your selling options
Work with a Zillow partner agent
Leverage their expertise and Zillow's premium Showcase listings to get your home seen by more buyers.
Get startedList with your own agent
Get your home in front of millions of buyers by listing it on Zillow.
Learn how to do itSell it yourself
Take full control of how buyers see your home on Zillow by listing For Sale by Owner (FSBO).
List your homeWhat's special
Zillow last checked:
Listing updated:
Listed by:
Lisa Graziano 917-549-0096,
eXp Realty 888-276-0630
Bought with:
Robert L. Bynoe, 10401396629
The Giraldo Group, LLC
Juan C. Giraldo, 10491212714
The Giraldo Group, LLC
Source: OneKey® MLS as distributed by MLS GRID,MLS#: 1003883
Facts & features
Interior
Bedrooms & bathrooms
- Bedrooms: 4
- Bathrooms: 5
- Full bathrooms: 4
- 1/2 bathrooms: 1
Primary bedroom
- Description: One split level up, the spacious primary en-suite features abundant natural light, a walk-in closet, and a full bathroom with a tiled walk-in shower, built-in bench seating, and separate soaking tub. Convenient pull-down attic access offers additional storage space.
- Level: Second
Bedroom 2
- Description: Also located one split level up, the second en-suite features a spacious bedroom, separate sitting room, brand new carpeting, and a large full bath with shower/tub combination.
- Level: Second
Bedroom 3
- Description: Spacious bedroom (upstairs) featuring arched windows, abundant natural light, and ample closet storage.
- Level: Second
Bedroom 4
- Description: Spacious bedroom (upstairs) featuring arched windows, abundant natural light, and ample closet storage.
- Level: Second
Bathroom 1
- Description: Tastefully appointed powder room conveniently located off the entry foyer.
- Level: First
Bathroom 4
- Description: Oversized hall bath featuring tile flooring, decorative tile accents, elegant trim details, and a shower/tub combination.
- Level: Second
Bathroom 5
- Description: Conveniently located full bath featuring a granite vanity, tile flooring, and a shower/tub combination, ideally serving the lower levels, patios, and pool area.
- Level: Lower
Other
- Description: Another split level down, the expansive recreation room is designed for entertaining and everyday enjoyment. Featuring a fireplace, summer kitchen with wet bar, refrigerator, freezer, extensive custom built-ins, and direct walkout access to the patios, pool, and magnificent backyard, this exceptional space seamlessly blends indoor and outdoor living. A laundry room is also located on this level, offering a washer, dryer, and space for additional shelving and storage. Washer replaced in 2025.
- Level: Lower
Bonus room
- Description: A few steps down, a bonus room provides ample space for hobbies, crafts, storage, or organizational needs.
- Level: Lower
Dining room
- Description: Formal dining room with hardwood floors, elegant moldings, large picture window, and an opening to the kitchen for effortless entertaining.
- Level: First
Family room
- Description: Sun-filled family room with oversized windows, direct deck access, and seamless flow from the kitchen, creating an ideal gathering space overlooking the private grounds.
- Level: First
Kitchen
- Description: Spacious eat-in kithcen with abundant cabinetry, stainless steep appliances, generous counter space, and seamless flow to the dining room and family room.
- Level: First
Living room
- Description: Gracious entry flows into a bright living room featuring hardwood floors, custom built-ins, a fireplace, and expansive windows overlooking the grounds.
- Level: First
Office
- Description: One split level down from the main living area, a spacious approximately 400-square-foot versatile room provides remarkable flexibility for a home office, exercise studio, media room, creative space, or additional living area. Its generous size and adaptable layout offer endless possibilities for today's evolving lifestyle needs.
- Level: Lower
Heating
- Natural Gas
Cooling
- Central Air
Appliances
- Included: Dishwasher, Dryer, Freezer, Gas Range, Microwave, Refrigerator, Stainless Steel Appliance(s), Washer
- Laundry: Washer/Dryer Hookup, Gas Dryer Hookup, In Basement, Laundry Room, Washer Hookup
Features
- Built-in Features, Chandelier, Crown Molding, Eat-in Kitchen, Entrance Foyer, Formal Dining, Open Floorplan, Open Kitchen, Primary Bathroom, Recessed Lighting, Soaking Tub, Storage, Walk Through Kitchen, Walk-In Closet(s), Wet Bar
- Flooring: Hardwood, Laminate
- Basement: Finished,Full,Storage Space,Walk-Out Access
- Attic: Full,Pull Stairs,Unfinished
- Number of fireplaces: 2
Interior area
- Total structure area: 4,507
- Total interior livable area: 4,007 sqft
Property
Parking
- Total spaces: 2
- Parking features: Driveway, Garage
- Garage spaces: 2
- Has uncovered spaces: Yes
Features
- Levels: Multi/Split,Three Or More
- Patio & porch: Deck, Patio, Porch
- Has private pool: Yes
- Pool features: Fenced, In Ground, Pool Cover
Lot
- Size: 1 Acres
- Features: Back Yard, Front Yard, Landscaped, Level, Near Golf Course, Near Public Transit, Near School, Near Shops
- Residential vegetation: Partially Wooded
Details
- Parcel number: 2801000691000000000032
- Special conditions: None
Construction
Type & style
- Home type: SingleFamily
- Architectural style: Splanch
- Property subtype: Single Family Residence, Residential
Materials
- Frame, Vinyl Siding
Condition
- Year built: 1958
- Major remodel year: 2001
Utilities & green energy
- Sewer: Septic Tank
- Water: Public
- Utilities for property: Cable Available, Electricity Available, Electricity Connected, Natural Gas Available, Natural Gas Connected, Trash Collection Public, Water Available, Water Connected
Community & HOA
HOA
- Has HOA: No
Location
- Region: Purchase
Financial & listing details
- Price per square foot: $524/sqft
- Tax assessed value: $25,500
- Annual tax amount: $44,155
- Date on market: 6/25/2026
- Cumulative days on market: 54 days
- Listing agreement: Exclusive Right To Sell
- Inclusions: Chandeliers, shades, curtains, blinds, firewood in backyard, garden hose, 2 wooden chairs under tree, 6 pool lounge chairs, large office desk (if buyer wants it)
- Exclusions: Teak patio furniture, deck furntiture
- Electric utility on property: Yes
Price history
| Date | Event | Price |
|---|---|---|
| 10/27/2026 | Sold | $2,100,000+5.1%$524/sqft |
Source:  OneKey® MLS as distributed by MLS GRID #1003883 Report a problem | ||
| 8/18/2026 | Pending sale | $1,999,000$499/sqft |
Source: OneKey® MLS as distributed by MLS GRID #1003883 Report a problem | ||
| 6/25/2026 | Listed for sale | $1,999,000+241.7%$499/sqft |
Source: OneKey® MLS as distributed by MLS GRID #1003883 Report a problem | ||
| 9/15/1999 | Sold | $585,000$146/sqft |
Source: Agent Provided Report a problem | ||
Public tax history
| Year | Property taxes | Tax assessment |
|---|---|---|
| 2025 | -- | $25,500 |
| 2024 | -- | $25,500 |
| 2023 | -- | $25,500 |
| 2022 | -- | $25,500 |
| 2021 | -- | $25,500 |
| 2020 | -- | $25,500 |
| 2019 | -- | $25,500 +4.1% |
| 2018 | -- | $24,500 |
| 2017 | -- | $24,500 |
| 2016 | -- | $24,500 |
| 2015 | -- | $24,500 +1.2% |
| 2014 | -- | $24,200 |
| 2013 | -- | $24,200 |
| 2012 | -- | $24,200 |
| 2011 | -- | $24,200 |
| 2010 | -- | $24,200 |
| 2009 | -- | $24,200 |
| 2008 | -- | $24,200 |
| 2007 | -- | $24,200 |
| 2006 | -- | $24,200 |
| 2005 | -- | $24,200 |
| 2004 | -- | $24,200 |
| 2003 | -- | $24,200 |
| 2002 | -- | $24,200 +36.7% |
| 1999 | -- | $17,700 |
Find assessor info on the county website
Neighborhood: 10577
Nearby homes
- $1,553,400-- bd2 ba3k sqft27 Glen Park Rd, Purchase, NY 10577Off Market
- $2,059,7004 bd5 ba3.6k sqft30 Century Ridge Rd, Purchase, NY 10577Off Market
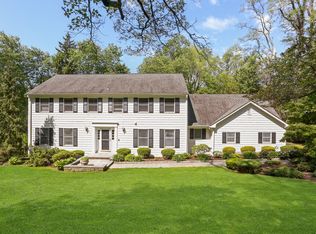
- $1,212,5004 bd3 ba2.7k sqft24 Harwich Ln, Purchase, NY 10577Sold
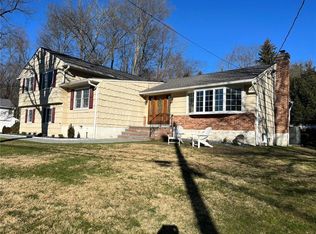
- $1,635,5005 bd4 ba3.2k sqft12 Harwich Ln, Purchase, NY 10577Off Market
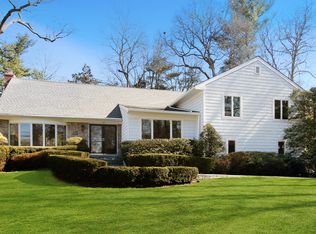
- $1,363,3004 bd3 ba2k sqft36 Harwich Ln, Purchase, NY 10577Off Market
- $2,247,2004 bd4 ba4.6k sqft34 Century Ridge Rd, Purchase, NY 10577Off Market
- $1,690,300-- bd4 ba2.3k sqft33 Century Ridge Rd, Purchase, NY 10577Off Market
- $1,714,6004 bd4 ba3.3k sqft26 Glen Park Rd, Purchase, NY 10577Off Market
Nearby schools
GreatSchools rating
- 9/10Purchase SchoolGrades: K-5Distance: 1.2 mi
- 9/10Louis M Klein Middle SchoolGrades: 6-8Distance: 4.1 mi
- 8/10Harrison High SchoolGrades: 9-12Distance: 3.8 mi
Schools provided by the listing agent
- Elementary: Purchase
- Middle: Louis M Klein Middle School
- High: Harrison High School
Source: OneKey® MLS as distributed by MLS GRID. This data may not be complete. We recommend contacting the local school district to confirm school assignments for this home.
Get a cash offer in 3 minutes
Find out how much your home could sell for in as little as 3 minutes with a no-obligation cash offer.
Estimated market value
$2,101,000
Get a cash offer in 3 minutes
Find out how much your home could sell for in as little as 3 minutes with a no-obligation cash offer.
Estimated market value
$2,101,000
- New York
- Westchester County
- Purchase
- 10577
- 26 Century Ridge Road
