This charming manufactured home, built in 2003, offers a perfect blend of comfort and functionality in a serene rural setting. With 1,188 square feet of well-designed living space, this ranch-style residence features three spacious bedrooms and two full bathrooms (split bedroom design with primary on one side and 2nd and 3rd on other side), making it an ideal choice for those seeking a peaceful retreat. Step inside to discover a welcoming interior with vaulted ceilings in living room. The eat in kitchen comes equipped with essential appliances, including a refrigerator, stove, and range hood, and microwave. The main floor laundry area off the kitchen adds convenience to your daily routine, ensuring that chores are easily managed. The bathrooms are thoughtfully designed with the en-suite bath featuring a soaking tub for relaxation, a stall shower, and a double vanity. The second bath features a tub/shower combination for versatility . Natural light floods the home through double-hung windows, enhancing the inviting atmosphere throughout. Outside, the property boasts a generous 1.42-acre lot, offering ample space for outdoor activities and potential landscaping projects. The rear yard is fenced with 3 gates. Enjoy the tranquility of nature with views of trees and woods that create a picturesque backdrop. A spacious deck provides an excellent spot for outdoor gatherings or simply unwinding while enjoying the fresh air. Parking is a breeze with a driveway that accommodates up to four vehicles, ensuring plenty of space for guests or recreational vehicles. The rural location offers a peaceful lifestyle while still being accessible to nearby amenities. This property is perfect for those looking to escape the hustle and bustle of city life while enjoying the comforts of this home. With its appealing features and serene surroundings, this residence is a must-see for anyone seeking a tranquil living experience.
For sale
$230,000
26 Cobbs Mill Rd #Twp, Bridgeton, NJ 08302
3beds
1,188sqft
Manufactured Home
Built in 2003
1.42 Acres Lot
$-- Zestimate®
$194/sqft
$-- HOA
What's special
Eat in kitchenDouble vanityStall showerThree spacious bedroomsSplit bedroom design
- 1 day
- 332
- 44
Zillow last checked:
Listing updated:
Listed by:
Carol Smith 609-420-2815,
Mahoney Realty Pennsville, LLC
Source: Bright MLS,MLS#: NJSA2020372
Facts & features
Interior
Bedrooms & bathrooms
- Bedrooms: 3
- Bathrooms: 2
- Full bathrooms: 2
- Main level bathrooms: 2
- Main level bedrooms: 3
Rooms
- Room types: Living Room, Primary Bedroom, Bedroom 2, Bedroom 3, Kitchen, Laundry
Primary bedroom
- Features: Flooring - Carpet, Attached Bathroom, Walk-In Closet(s)
- Level: Main
- Area: 169 Square Feet
- Dimensions: 13 X 13
Bedroom 2
- Level: Main
- Area: 120 Square Feet
- Dimensions: 10 X 12
Bedroom 3
- Level: Main
- Area: 110 Square Feet
- Dimensions: 11 X 10
Kitchen
- Features: Breakfast Bar, Double Sink, Flooring - Vinyl, Eat-in Kitchen
- Level: Main
- Area: 168 Square Feet
- Dimensions: 12 X 14
Laundry
- Features: Flooring - Vinyl
- Level: Main
Living room
- Features: Flooring - Carpet, Cathedral/Vaulted Ceiling
- Level: Main
- Area: 270 Square Feet
- Dimensions: 15 X 18
Heating
- Forced Air, Propane
Cooling
- Central Air, Electric
Appliances
- Included: Refrigerator, Cooktop, Range Hood, Electric Water Heater
- Laundry: Main Level, Washer/Dryer Hookups Only, Laundry Room
Features
- Soaking Tub, Bathroom - Stall Shower, Bathroom - Tub Shower, Vaulted Ceiling(s)
- Flooring: Carpet, Vinyl
- Doors: Sliding Glass, Storm Door(s)
- Windows: Double Hung
- Has basement: No
- Has fireplace: No
Interior area
- Total structure area: 1,188
- Total interior livable area: 1,188 sqft
- Finished area above ground: 1,188
- Finished area below ground: 0
Property
Parking
- Total spaces: 4
- Parking features: Driveway
- Uncovered spaces: 4
Accessibility
- Accessibility features: None
Features
- Levels: One
- Stories: 1
- Patio & porch: Deck
- Exterior features: Rain Gutters, Satellite Dish
- Pool features: None
- Fencing: Back Yard,Wood,Wire
- Has view: Yes
- View description: Trees/Woods
Lot
- Size: 1.42 Acres
- Dimensions: 280 x 331 av
- Features: Rural
Details
- Additional structures: Above Grade, Below Grade
- Parcel number: 010010000003 01
- Zoning: MR
- Zoning description: Medium Residential
- Special conditions: Standard
Construction
Type & style
- Home type: MobileManufactured
- Architectural style: Ranch/Rambler
- Property subtype: Manufactured Home
Materials
- Frame
- Foundation: Crawl Space
- Roof: Shingle
Condition
- New construction: No
- Year built: 2003
Utilities & green energy
- Electric: 200+ Amp Service, Circuit Breakers
- Sewer: On Site Septic
- Water: Well
Community & HOA
Community
- Subdivision: None Available
HOA
- Has HOA: No
Location
- Region: Bridgeton
- Municipality: ALLOWAY TWP
Financial & listing details
- Price per square foot: $194/sqft
- Tax assessed value: $148,400
- Annual tax amount: $5,382
- Date on market: 10/7/2026
- Listing agreement: Exclusive Right To Sell
- Inclusions: Refrigerator, Stove, Range Hood, Microwave
- Ownership: Fee Simple
Estimated market value
Not available
Estimated sales range
Not available
Not available
Price history
| Date | Event | Price |
|---|---|---|
| 10/7/2026 | Listed for sale | $230,000$194/sqft |
Source:  Bright MLS #NJSA2020372 Report a problem Bright MLS #NJSA2020372 Report a problem | ||
Public tax history
Tax history is unavailable.
Monthly payment
Climate risks
Neighborhood: 08302
Similar homes
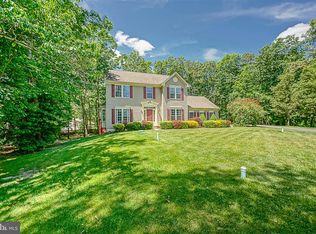
- $194,9002 bd1 ba1k sqft89 Rosenhayn Ave, Bridgeton, NJ 08302For Sale
 MLS ID #NJCB2033262, Osbaldo Matias, Keller Williams Prime Realty. Bright MLS
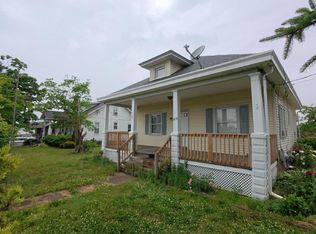
 - $--3 bd2 ba1.7k sqft8 Seville Dr, Bridgeton, NJ 08302Auction
 Xome
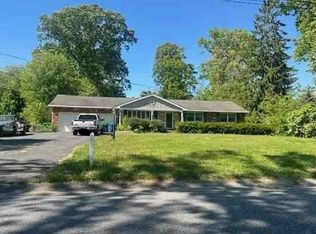
Xome - $--3 bd2 ba1k sqft101 Laurel Heights Dr, Bridgeton, NJ 08302Auction
 Auction.com 2
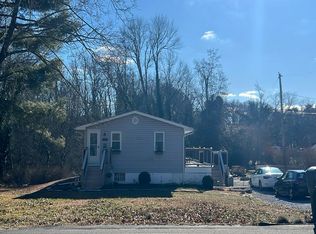
 - $249,9003 bd2 ba1.3k sqft647 Buckshutem Rd, Bridgeton, NJ 08302For Sale
 MLS ID #NJCB2033204, Osbaldo Matias, Keller Williams Prime Realty. Bright MLS
 - $229,0003 bd2 ba1.7k sqft1 S Woodruff Rd, Bridgeton, NJ 08302For SaleMLS ID #NJCB2025190, Audrey Williams, RE/MAX Preferred - Vineland. Bright MLS
- $229,9002 bd2 ba1.1k sqft7 Preston Ave, Bridgeton, NJ 08302For SaleMLS ID #NJCB2032944, Phyllis Harvey, The Roarke Agency. Bright MLS
- $209,0003 bd1 ba1.7k sqft53 New England Cross Rd, Bridgeton, NJ 08302For SaleMLS ID #NJCB2032216, Jackie Capoferri, S. Kelly Real Estate LLC. Bright MLS
- $300,0003 bd1 ba1k sqft459 Marlboro Rd, Bridgeton, NJ 08302For SaleMLS ID #NJCB2031770, Bradley Perez, Real Broker, LLC. Bright MLS
- $281,0002 bd1 ba1.2k sqft5 Sara Run Ln, Bridgeton, NJ 08302For SaleMLS ID #NJCB2031024, Neal Sheppard, Warner Real Estate & Auction Company. Bright MLS
- $250,0002 bd2 ba1.3k sqft176 Landis Ave, Bridgeton, NJ 08302For SaleMLS ID #NJCB2032756, Torey Dunham, Weichert Realtors-Mullica Hill. Bright MLS
- $325,0004 bd2 ba1.4k sqft627 Old Deerfield Pike, Bridgeton, NJ 08302For SaleMLS ID #NJCB2031754, Holly Wulderk-Ariza, Barragan Realty LLC. Bright MLS
- $235,0003 bd1 ba864 sqft1013 School Lane Rd, Bridgeton, NJ 08302For SaleMLS ID #NJCB2031936, Jonathan Beswick, Better Homes and Gardens Real Estate Maturo. Bright MLS
- $235,0003 bd1 ba912 sqft555 Irving Ave, Bridgeton, NJ 08302For SaleMLS ID #NJCB2023848, Adam Medway, ARC Real Estate. Bright MLS
- $264,9993 bd1 ba900 sqft365 Old Deerfield Pike, Bridgeton, NJ 08302For SaleMLS ID #NJCB2028994, Michael Muzzarelli, EXP Realty, LLC. Bright MLS
- $209,0005 bd1 ba1.4k sqft81 Magnolia Ave, Bridgeton, NJ 08302For SaleMLS ID #NJCB2032958, Bradley Perez, Real Broker, LLC. Bright MLS
- $212,0003 bd1 ba1k sqft21 Morris Ave, Bridgeton, NJ 08302For SaleMLS ID #NJCB2028622, Lakea Nicholson, Keller Williams Prime Realty. Bright MLS
- $219,8003 bd1 ba1k sqft520 Spruce St, Bridgeton, NJ 08302For SaleMLS ID #NJCB2032680, Bradley Perez, Real Broker, LLC. Bright MLS
- $200,0004 bd1 ba1.6k sqft12 Church Ln, Bridgeton, NJ 08302For SaleMLS ID #NJCB2032886, Michael Moore, Tealestate LLC. Bright MLS
