Welcome to 26 Constitution Ave in Sewell! This well-maintained 4-bedroom, 2-full/1-half bath home offers the perfect blend of comfort, space, and location. Situated on a desirable lot, the property features a finished basement that provides additional living, recreation, or work-from-home space to suit your needs. Step outside to your own private backyard retreat, complete with an inground pool surrounded by serene landscaping—perfect for relaxing, entertaining, or enjoying summer days with family and friends. The peaceful setting creates a true oasis while still being conveniently located near everyday amenities. Enjoy one of Sewell's most sought-after locations, just a short walk to Washington Lake Park, where you can take advantage of scenic walking trails, playgrounds, fishing, and outdoor recreation. With generous living space, a fantastic outdoor setting, and an unbeatable location, this home is ready for its next owner to move in and make it their own. Showings Start 6/23/26 call now to schedule a showing.
Sold for $560,000
$560,000
26 Constitution Rd, Sewell, NJ 08080
4beds
2,194sqft
Single Family Residence
Built in 1982
-- sqft lot
$564,100 Zestimate®
$255/sqft
$3,041 Estimated rent
Home value
$564,100
$519,000 - $609,000
$3,041/mo
Zestimate® history
Owner options
List your home for rent
$3,041/mo
Rent Zestimate®
Find your next renter with Zillow Rental Manager. Plus, with online applications, you can quickly screen prospective tenants – for free.
$3,041/mo
Rent Zestimate®
Refinance and save
$4,299/mo
Est. payment
Refinancing to a lower rate could help reduce your monthly payments and save thousands over the life of the loan.
$4,299/mo
Est. payment
Explore your selling options
Work with a Zillow partner agent
Leverage their expertise and Zillow's premium Showcase listings to get your home seen by more buyers.
Get startedList with your own agent
Get your home in front of millions of buyers by listing it on Zillow.
Learn how to do itSell it yourself
Take full control of how buyers see your home on Zillow by listing For Sale by Owner (FSBO).
List your homeWhat's special
Private backyard retreatFantastic outdoor settingDesirable lotGenerous living space
Zillow last checked:
Listing updated:
Listed by:
Mark Honabach 609-221-6629,
Weichert Realtors-Mullica Hill
Bought with:
Kim Schempp, 453715
Keller Williams Realty - Washington Township
Source: Bright MLS,MLS#: NJGL2074546
Facts & features
Interior
Bedrooms & bathrooms
- Bedrooms: 4
- Bathrooms: 3
- Full bathrooms: 2
- 1/2 bathrooms: 1
- Main level bathrooms: 1
Rooms
- Room types: Living Room, Dining Room, Primary Bedroom, Bedroom 2, Bedroom 3, Bedroom 4, Kitchen, Family Room, Basement, Attic, Primary Bathroom, Full Bath, Half Bath
Primary bedroom
- Features: Flooring - Carpet, Ceiling Fan(s)
- Level: Upper
Bedroom 2
- Features: Flooring - Carpet, Ceiling Fan(s)
- Level: Upper
Bedroom 3
- Features: Flooring - Carpet
- Level: Upper
Bedroom 4
- Features: Flooring - Carpet
- Level: Upper
Primary bathroom
- Level: Upper
Other
- Features: Attic - Pull-Down Stairs
- Level: Upper
Basement
- Level: Lower
Dining room
- Features: Flooring - Carpet
- Level: Main
Family room
- Features: Flooring - Carpet, Fireplace - Wood Burning
- Level: Main
Other
- Level: Upper
Half bath
- Level: Main
Kitchen
- Features: Breakfast Bar, Granite Counters, Dining Area, Flooring - Luxury Vinyl Tile, Eat-in Kitchen, Kitchen - Gas Cooking
- Level: Main
Living room
- Features: Flooring - Carpet
- Level: Main
Heating
- Forced Air, Natural Gas
Cooling
- Ceiling Fan(s), Central Air, Electric
Appliances
- Included: Microwave, Built-In Range, Dishwasher, Disposal, Dryer, Self Cleaning Oven, Oven, Oven/Range - Gas, Refrigerator, Washer, Gas Water Heater
- Laundry: Main Level
Features
- Attic, Attic/House Fan, Bathroom - Stall Shower, Bathroom - Tub Shower, Breakfast Area, Ceiling Fan(s), Chair Railings, Dining Area, Family Room Off Kitchen, Floor Plan - Traditional, Formal/Separate Dining Room, Eat-in Kitchen, Kitchen - Table Space, Primary Bath(s), Walk-In Closet(s), 9'+ Ceilings, Dry Wall
- Flooring: Carpet, Vinyl, Wood
- Basement: Finished
- Number of fireplaces: 1
- Fireplace features: Brick, Mantel(s)
Interior area
- Total structure area: 2,194
- Total interior livable area: 2,194 sqft
- Finished area above ground: 2,194
- Finished area below ground: 0
Property
Parking
- Total spaces: 3
- Parking features: Garage Faces Front, Garage Door Opener, Inside Entrance, Concrete, Attached, Driveway, On Street
- Attached garage spaces: 1
- Uncovered spaces: 2
Accessibility
- Accessibility features: None
Features
- Levels: Two
- Stories: 2
- Patio & porch: Enclosed, Porch, Patio
- Exterior features: Lighting, Play Area, Sidewalks, Street Lights, Lawn Sprinkler, Underground Lawn Sprinkler
- Has private pool: Yes
- Pool features: Fenced, In Ground, Private
- Fencing: Full,Vinyl
- Has view: Yes
- View description: Garden, Street
Lot
- Dimensions: 86.00 x 0.00
- Features: Front Yard, Landscaped, Rear Yard, SideYard(s), Middle Of Block
Details
- Additional structures: Above Grade, Below Grade
- Parcel number: 1800054 1500015
- Zoning: PR1
- Special conditions: Standard
Construction
Type & style
- Home type: SingleFamily
- Architectural style: Colonial
- Property subtype: Single Family Residence
Materials
- Brick, Vinyl Siding
- Foundation: Block
- Roof: Shingle,Pitched
Condition
- Very Good
- New construction: No
- Year built: 1982
Utilities & green energy
- Sewer: Public Sewer
- Water: Public
Community & HOA
Community
- Security: Security System, Fire Sprinkler System
- Subdivision: Heritage Valley
HOA
- Has HOA: Yes
- Amenities included: Other
- Services included: Other
- HOA fee: $25 annually
Location
- Region: Sewell
- Municipality: WASHINGTON TWP
Financial & listing details
- Price per square foot: $255/sqft
- Tax assessed value: $304,600
- Annual tax amount: $11,750
- Date on market: 6/17/2026
- Listing agreement: Exclusive Right To Sell
- Inclusions: All Appliances In Their As-is Condition, Per The Sellers Property Condition Disclosure.
- Exclusions: Personal Property.
- Ownership: Fee Simple
Price history
| Date | Event | Price |
|---|---|---|
| 8/5/2026 | Sold | $560,000+12%$255/sqft |
Source:  Bright MLS #NJGL2074546 Report a problem Bright MLS #NJGL2074546 Report a problem | ||
| 7/2/2026 | Pending sale | $500,000$228/sqft |
Source: Bright MLS #NJGL2074546 Report a problem | ||
| 6/17/2026 | Listed for sale | $500,000+229.8%$228/sqft |
Source: Bright MLS #NJGL2074546 Report a problem | ||
| 6/17/1997 | Sold | $151,600$69/sqft |
Source: Public Record Report a problem | ||
Public tax history
| Year | Property taxes | Tax assessment |
|---|---|---|
| 2026 | $11,751 +9.7% | $304,600 |
| 2025 | $10,710 | $304,600 |
| 2024 | $10,710 -2.2% | $304,600 |
| 2023 | $10,950 +3.4% | $304,600 |
| 2022 | $10,591 +1.3% | $304,600 |
| 2021 | $10,457 +15.6% | $304,600 |
| 2020 | $9,043 +34.3% | $304,600 +22.8% |
| 2019 | $6,734 | $248,100 |
| 2018 | $6,734 -23.3% | $248,100 |
| 2017 | $8,778 +1.4% | $248,100 |
| 2016 | $8,654 +3.3% | $248,100 |
| 2015 | $8,381 -7.9% | $248,100 |
| 2014 | $9,096 +16.9% | $248,100 -9.9% |
| 2013 | $7,780 -0.2% | $275,400 +87.6% |
| 2012 | $7,798 +0.4% | $146,800 |
| 2011 | $7,767 +4.2% | $146,800 |
| 2010 | $7,455 +3.2% | $146,800 |
| 2009 | $7,226 | $146,800 |
| 2008 | -- | $146,800 |
| 2007 | -- | $146,800 |
| 2006 | -- | $146,800 +3.7% |
| 2005 | -- | $141,600 |
| 2004 | -- | $141,600 |
| 2003 | -- | $141,600 |
| 2002 | -- | $141,600 |
| 2001 | -- | $141,600 |
Find assessor info on the county website
Neighborhood: 08080
Nearby homes
- $522,7004 bd3 ba2k sqft24 Constitution Rd, Sewell, NJ 08080Off Market
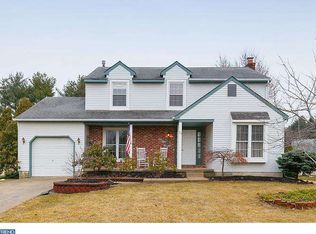
- $433,500-- bd-- ba1.8k sqft28 Constitution Rd, Sewell, NJ 08080Off Market
- $465,0003 bd3 ba1.8k sqft9 Turner Ct, Sewell, NJ 08080Sold

- $468,500-- bd-- ba1.9k sqft27 Constitution Rd, Sewell, NJ 08080Off Market
- $417,700-- bd-- ba1.9k sqft22 Constitution Rd, Sewell, NJ 08080Off Market
- $422,200-- bd-- ba1.8k sqft29 Constitution Rd, Sewell, NJ 08080Off Market
- $444,500-- bd-- ba2.2k sqft8 Turner Ct, Sewell, NJ 08080Off Market
- $433,700-- bd-- ba1.9k sqft10 King William Ct, Sewell, NJ 08080Off Market
Nearby schools
GreatSchools rating
- 8/10Hurffville Elementary SchoolGrades: K-5Distance: 0.6 mi
- 6/10Chestnut Ridge Middle SchoolGrades: 6-8Distance: 0.3 mi
- 5/10Washington Twp High SchoolGrades: PK,9-12Distance: 1.1 mi
Schools provided by the listing agent
- High: Washington Twp. H.s.
- District: Washington Township Public Schools
Source: Bright MLS. This data may not be complete. We recommend contacting the local school district to confirm school assignments for this home.
Get a cash offer in 3 minutes
Find out how much your home could sell for in as little as 3 minutes with a no-obligation cash offer.
Estimated market value
$564,100
Get a cash offer in 3 minutes
Find out how much your home could sell for in as little as 3 minutes with a no-obligation cash offer.
Estimated market value
$564,100
- New Jersey
- Gloucester County
- Sewell
- 08080
- 26 Constitution Rd
