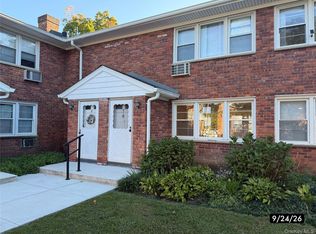
Own something of your own without getting in too deep! Value and convenience are what this dwelling offers! Spacious, convenient living in a quiet and peaceful setting.
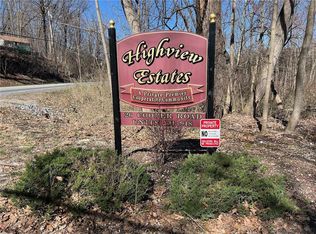
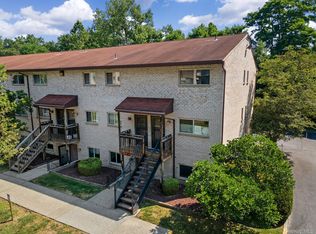
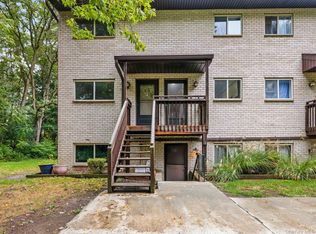
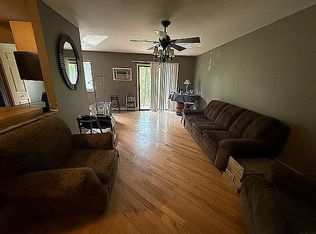
Located in the private community of Highview Estates, this first-floor unit has an eat-in kitchen, two large bedrooms and one and a half baths. Live just minutes from Vassar College, shops and restaurants in the charming Arlington section of Poughkeepsie and less than ten minutes from the Poughkeepsie train station.
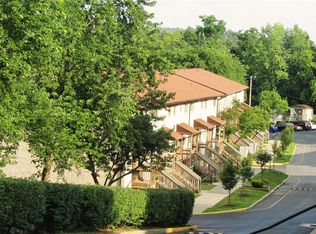
There is plenty of parking in this development--one assigned parking in addition to visitor parking. The monthly maintenance fee includes water, sewer, snow removal, grounds maintenance and taxes. Laundry is also onsite. Application is available, and board approval is required.
For sale
Price cut: $4.9K (10/1)
$130,000
26 Cooper Road #810, Poughkeepsie, NY 12603
2beds
1,100sqft
Stock Cooperative, Residential
Built in 1973
-- sqft lot
$-- Zestimate®
$118/sqft
$-- HOA
What's special
Visitor parkingOne assigned parkingTwo large bedroomsQuiet and peaceful settingEat-in kitchenSpacious convenient living
- 45 days
- 1,145
- 59
Zillow last checked:
Listing updated:
Listed by:
Howard Hanna Rand Realty 845-621-8300,
Jeanine Agnolet-Rado 845-249-8554
Source: OneKey® MLS as distributed by MLS GRID,MLS#: 1035368
Facts & features
Interior
Bedrooms & bathrooms
- Bedrooms: 2
- Bathrooms: 2
- Full bathrooms: 1
- 1/2 bathrooms: 1
Primary bedroom
- Description: Main bedroom with half bath
- Level: First
Bedroom 2
- Level: First
Primary bathroom
- Description: Full Bathroom
- Level: First
Bathroom 2
- Description: 1/2 bath in Main bedroom
- Level: First
Dining room
- Level: First
Kitchen
- Level: First
Living room
- Description: Sliding glass doors
- Level: First
Heating
- Electric
Cooling
- Ductwork, Electric
Appliances
- Included: Cooktop, Dishwasher, Electric Cooktop, Electric Oven, Exhaust Fan, Freezer
- Laundry: Common Area
Features
- First Floor Bedroom, First Floor Full Bath, Ceiling Fan(s), Chandelier, Dry Bar, Eat-in Kitchen, Formal Dining, His and Hers Closets, Primary Bathroom, Master Downstairs
- Windows: Blinds, Casement
- Attic: None
- Has fireplace: No
Interior area
- Total structure area: 1,100
- Total interior livable area: 1,100 sqft
Property
Parking
- Total spaces: 1
- Parking features: Assigned, Off Street, Parking Lot
Features
- Levels: One
- Patio & porch: Covered, Deck
- Has view: Yes
- View description: Neighborhood
Details
- Special conditions: None
Construction
Type & style
- Home type: Cooperative
- Architectural style: Garden
- Property subtype: Stock Cooperative, Residential
Materials
- Brick
Condition
- Year built: 1973
Utilities & green energy
- Sewer: Public Sewer
- Water: Public
- Utilities for property: Cable Available, Electricity Connected
Community & HOA
Community
- Features: Curbs
- Subdivision: Highview Estates
HOA
- Has HOA: No
- Amenities included: Parking, Snow Removal, Trash
Location
- Region: Poughkeepsie
Financial & listing details
- Price per square foot: $118/sqft
- Date on market: 8/18/2026
- Cumulative days on market: 45 days
- Listing agreement: Exclusive Right To Sell
- Listing terms: Cash,Conventional
- Electric utility on property: Yes
Estimated market value
Not available
Estimated sales range
Not available
Not available
Price history
| Date | Event | Price |
|---|---|---|
| 10/1/2026 | Price change | $130,000-3.6%$118/sqft |
Source:  OneKey® MLS as distributed by MLS GRID #1035368 Report a problem OneKey® MLS as distributed by MLS GRID #1035368 Report a problem | ||
| 8/18/2026 | Listed for sale | $134,900$123/sqft |
Source: OneKey® MLS as distributed by MLS GRID #1035368 Report a problem | ||
Public tax history
Tax history is unavailable.
Monthly payment
Climate risks
Neighborhood: 12603
Nearby schools
Schools provided by the listing agent
- Elementary: Arthur S May School
- Middle: Lagrange Middle School
- High: Arlington High School
Source: OneKey® MLS as distributed by MLS GRID. This data may not be complete. We recommend contacting the local school district to confirm school assignments for this home.
Similar homes
- $172,0002 bd1 ba824 sqft2710 South Rd #F7, Poughkeepsie, NY 12601For Sale
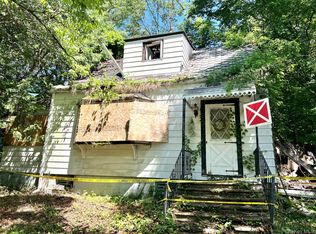
 MLS ID #1057722, Joann Perna, Listing by: Guardian Realty Center, LLC. OneKey® MLS as distributed by MLS GRID
 - $129,0002 bd2 ba1.6k sqft11 Knolls Road, Poughkeepsie, NY 12601For Sale
 MLS ID #1010259, Nancy Rosaler, Listing by: BHHS Hudson Valley Properties. OneKey® MLS as distributed by MLS GRID
 - $139,9003 bd2 ba1.3k sqft42 Feller Court, Lagrangeville, NY 12603For Sale
 MLS ID #1046203, Roadman Etienne, Listing by: BHHS Hudson Valley Properties. OneKey® MLS as distributed by MLS GRID
 - $149,9001 bd1 ba840 sqft2110 Cherry Hill Dr, Poughkeepsie, NY 12603For Sale By Owner
- $148,0001 bd1 ba900 sqft160 Academy Street #2J, Poughkeepsie, NY 12601For SaleMLS ID #1056802, Lauren Vonderau, Listing by: Inspire Realty. OneKey® MLS as distributed by MLS GRID
- $99,5001 bd1 ba900 sqft26 Cooper Road #411, Poughkeepsie, NY 12603For SaleMLS ID #1048370, Ashley Bou, Listing by: KW MidHudson. OneKey® MLS as distributed by MLS GRID
- $130,0003 bd2 ba960 sqft37 Bircher Avenue #24, Poughkeepsie, NY 12601For SaleMLS ID #1024752, Barry Conley, Listing by: Century 21 Hudson Valley Rlty.. OneKey® MLS as distributed by MLS GRID
- $105,0001 bd1 ba900 sqft26 Cooper Road #414, Poughkeepsie, NY 12603For SaleMLS ID #1020103, Ewa Kusmierek, Listing by: eXp Realty. OneKey® MLS as distributed by MLS GRID
- $179,0001 bd1 ba800 sqft1802 Cherry Hill Drive, Poughkeepsie, NY 12603For SaleMLS ID #1037808, Michael Cahill, Listing by: HomeSmart Homes & Estates. OneKey® MLS as distributed by MLS GRID
- $185,0001 bd1 ba925 sqft210 Cherry Hill Drive, Poughkeepsie, NY 12603For SaleMLS ID #1042178, Virginia C. Hayes, Listing by: Century 21 Alliance Realty Grp. OneKey® MLS as distributed by MLS GRID
- $105,0002 bd1 ba775 sqft33 Debra Ct. 33 Debra Ct., Poughkeepsie, NY 12601For SaleMLS ID #1056004, Carolynn Dittmann Zinn, Listing by: Houlihan Lawrence Inc.. OneKey® MLS as distributed by MLS GRID
- $148,0001 bd1 ba750 sqft160 Academy Street #10N, Poughkeepsie, NY 12601For SaleMLS ID #1013042, Lori Rheingold, Listing by: Houlihan Lawrence Inc.. OneKey® MLS as distributed by MLS GRID
- $120,0002 bd2 ba938 sqft567 Sheafe Road #10, Wappingers Falls, NY 12590For SaleMLS ID #1040638, Karen L. Zayas, Listing by: Century 21 Alliance Rlty Group. OneKey® MLS as distributed by MLS GRID
- $119,0003 bd2 ba1.1k sqft2 Walnut Park Lane #2, Milton, NY 12547For SaleMLS ID #1040198, Erik Kaehler, Listing by: BHHS Hudson Valley Properties. OneKey® MLS as distributed by MLS GRID
- $114,9002 bd2 ba910 sqft1450 Route 376 #4, Wappingers Falls, NY 12590For SaleMLS ID #1052930, Anita Chester, Listing by: BHHS Hudson Valley Properties. OneKey® MLS as distributed by MLS GRID
- $179,0001 bd2 ba700 sqft160 academy Street #3L, Poughkeepsie, NY 12601For SaleMLS ID #1056615, Lynn Simmons, Listing by: K. Fortuna Realty, Inc.. OneKey® MLS as distributed by MLS GRID
- $150,0001 bd1 ba900 sqft160 academy Street #3J, Poughkeepsie, NY 12601For SaleMLS ID #1014929, Alayza Z. Soto, Listing by: RE/MAX Town & Country. OneKey® MLS as distributed by MLS GRID
- $130,0001 bd1 ba950 sqft1548 Route 9 #3C, Wappingers Falls, NY 12590For SaleMLS ID #1048026, Lucas M. Hoye, Listing by: McGrath Realty Inc. OneKey® MLS as distributed by MLS GRID
- $155,0003 bd2 ba960 sqft36 Prospect Street, Marlboro, NY 12542For SaleMLS ID #1016704, Margaret Thorne, Listing by: KW MidHudson. OneKey® MLS as distributed by MLS GRID
