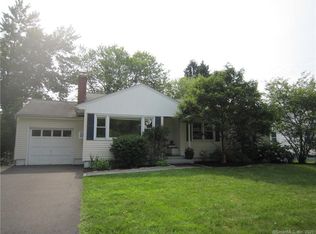
Tucked into one of Hamden's sought-after neighborhoods, 26 Corbin Road delivers a rare combination of space, flexibility, and move-in appeal that's hard to find at this price point. Generous living areas flow naturally from room to room, creating a home that adapts to virtually any lifestyle, whether you're entertaining, spreading out, or simply settling in. The addition is a standout feature: a fully versatile space perfectly suited for a young adult suite, in-law arrangement, or expanded family living. It's the kind of bonus that buyers search for and rarely find. A thoughtful addition built in 2008 further expands the footprint, adding both function and long-term value. The mechanicals inspire confidence. A roof approximately 10 years young means one less thing to think about, this home has been maintained with care, and it shows. Outside, a beautiful lot offers room to breathe, entertain, and enjoy, all just minutes from top local amenities, dining, and commuter routes. Whether you're right-sizing, starting out, or simply ready for something turnkey, this home checks every box. Priced to move and positioned for a quick close. Schedule your private showing today. Hamden is in a 4 year tax phase in period. Buyer to do their due diligence.
For sale
$475,000
26 Corbin Road, Hamden, CT 06517
5beds
2,800sqft
:
Get pre-qualifiedN/A
Single Family Residence
Built in 1956
0.26 Acres Lot
$-- Zestimate®
$170/sqft
$-- HOA
What's special
- 39 days |
- 495 |
- 32 |
Zillow last checked:
Listing updated:
Listed by:
Sam E. Ratner (203)996-8360,
Keller Williams Realty Prtnrs. 203-459-4663,
Ruth Ratner 203-996-8361,
Keller Williams Realty Prtnrs.
Source: Smart MLS,MLS#: 24187369
Facts & features
Interior
Bedrooms & bathrooms
- Bedrooms: 5
- Bathrooms: 3
- Full bathrooms: 3
Primary bedroom
- Features: Cathedral Ceiling(s), Full Bath, Walk-In Closet(s), Hardwood Floor, Tile Floor
- Level: Upper
Bedroom
- Features: Hardwood Floor
- Level: Main
Bedroom
- Features: Hardwood Floor
- Level: Main
Bedroom
- Features: Hardwood Floor
- Level: Upper
Bedroom
- Features: Hardwood Floor
- Level: Upper
Bathroom
- Features: Tile Floor
- Level: Main
Bathroom
- Features: Tile Floor
- Level: Upper
Dining room
- Features: Hardwood Floor
- Level: Main
Family room
- Features: Sliders, Hardwood Floor
- Level: Main
Kitchen
- Features: Corian Counters, Tile Floor
- Level: Main
Living room
- Features: Fireplace, Hardwood Floor
- Level: Main
Heating
- Forced Air, Natural Gas
Cooling
- Ceiling Fan(s), Central Air, Ductless, Whole House Fan
Appliances
- Included: Gas Range, Microwave, Refrigerator, Dishwasher, Disposal, Washer, Dryer, Gas Water Heater, Water Heater
- Laundry: Main Level
Features
- Basement: Full,Sump Pump,Finished,Liveable Space
- Attic: Finished,Pull Down Stairs
- Number of fireplaces: 1
Interior area
- Total structure area: 2,800
- Total interior livable area: 2,800 sqft
- Finished area above ground: 2,800
Property
Features
- Patio & porch: Patio
Lot
- Size: 0.26 Acres
- Features: Level
Details
- Additional structures: Barn(s)
- Parcel number: 1133197
- Zoning: R4
Construction
Type & style
- Home type: SingleFamily
- Architectural style: Colonial
- Property subtype: Single Family Residence
Materials
- Vinyl Siding
- Foundation: Concrete Perimeter
- Roof: Asphalt
Condition
- New construction: No
- Year built: 1956
Utilities & green energy
- Sewer: Public Sewer
- Water: Public
Community & HOA
HOA
- Has HOA: No
Location
- Region: Hamden
Financial & listing details
- Price per square foot: $170/sqft
- Tax assessed value: $272,650
- Annual tax amount: $11,620
- Date on market: 7/3/2026
Estimated market value
Zestimate®
Not available
Estimated sales range
Not available
Rent Zestimate®
Not available
Price history
| Date | Event | Price |
|---|---|---|
| 7/9/2026 | Listed for sale | $475,000+63.8%$170/sqft |
Source: | ||
| 6/30/2008 | Sold | $290,000$104/sqft |
Source: | ||
Public tax history
| Year | Property taxes | Tax assessment |
|---|---|---|
| 2025 | $14,145 +22.4% | $272,650 +31.2% |
| 2024 | $11,554 -1.4% | $207,760 |
| 2023 | $11,714 +1.6% | $207,760 |
| 2022 | $11,527 +5.8% | $207,760 |
| 2021 | $10,895 +0% | $207,760 +10.8% |
| 2020 | $10,895 +19% | $187,460 |
| 2019 | $9,159 +1.9% | $187,460 |
| 2018 | $8,991 +6% | $187,460 |
| 2017 | $8,484 -0.2% | $187,460 |
| 2016 | $8,503 -1.1% | $187,460 -10.9% |
| 2015 | $8,594 +2.4% | $210,280 |
| 2014 | $8,396 +2.5% | $210,280 |
| 2013 | $8,188 +4.8% | $210,280 |
| 2012 | $7,810 +6.8% | $210,280 |
| 2011 | $7,311 +9.2% | $210,280 -7.6% |
| 2010 | $6,693 +0% | $227,500 |
| 2009 | $6,691 +9.5% | $227,500 +9.6% |
| 2008 | $6,108 +1.1% | $207,620 |
| 2007 | $6,042 +4.1% | $207,620 |
| 2006 | $5,803 +13% | $207,620 +74.8% |
| 2005 | $5,136 +15% | $118,790 |
| 2003 | $4,468 +9.1% | $118,790 |
| 2001 | $4,094 | $118,790 |
Find assessor info on the county website
Monthly payment
Est. payment
Payment breakdown
Explore the cost of this home by adjusting the details. Changes won't be saved.Climate risks
Neighborhood: 06517
Nearby schools
GreatSchools rating
- 5/10Ridge Hill SchoolGrades: PK-6Distance: 0.2 mi
- 5/10Hamden Middle SchoolGrades: 7-8Distance: 2.3 mi
- 4/10Hamden High SchoolGrades: 9-12Distance: 1.9 mi
Schools provided by the listing agent
- Elementary: Ridge Hill
- High: Hamden
Source: Smart MLS. This data may not be complete. We recommend contacting the local school district to confirm school assignments for this home.
- $404,8003 bd2 ba1.6k sqft34 Corbin Rd, Hamden, CT 06517Off Market
Save - $372,0002 bd1 ba1.2k sqft20 Corbin Rd, Hamden, CT 06517Off Market
Save - $504,0005 bd3 ba2.9k sqft40 Corbin Rd, Hamden, CT 06517Off Market
Save - $403,9003 bd2 ba1.2k sqft12 Corbin Rd, Hamden, CT 06517Off Market
Save 
- $451,5004 bd2 ba1.7k sqft3 Allene Dr, Hamden, CT 06517Off Market
Save - $440,1003 bd3 ba2.1k sqft34 Foote St, Hamden, CT 06517Off Market
Save - $399,0004 bd2 ba1.7k sqft39 Corbin Rd, Hamden, CT 06517Off Market
Save - $371,8003 bd2 ba1k sqft46 Corbin Rd, Hamden, CT 06517Off Market
Save
A local agent can set up tours, give advice and negotiate with sellers.