Skip main navigation
Sold for $799,000
  • $799,000

    26 Cove Road, Brookfield, CT 06804

    3beds
    3,572sqft
    Single Family Residence
    Built in 1980
    3.79 Acres Lot
    $799,300 Zestimate®
    $224/sqft
    $6,880 Estimated rent

    Home value

    $799,300

    $727,000 - $879,000

    $6,880/mo

    Zestimate® history
    Loading...

    Owner options

    List your home for rent

    $6,880/mo

    Rent Zestimate®

    Find your next renter with Zillow Rental Manager. Plus, with online applications, you can quickly screen prospective tenants – for free.

    Learn more

    $6,880/mo

    Rent Zestimate®

    Refinance and save

    $4,703/mo

    Est. payment

    Refinancing to a lower rate could help reduce your monthly payments and save thousands over the life of the loan.

    See today's rates

    $4,703/mo

    Est. payment

    Explore your selling options

    Work with a Zillow partner agent

    Leverage their expertise and Zillow's premium Showcase listings to get your home seen by more buyers.

    Get started

    List with your own agent

    Get your home in front of millions of buyers by listing it on Zillow.

    Learn how to do it

    Sell it yourself

    Take full control of how buyers see your home on Zillow by listing For Sale by Owner (FSBO).

    List your home

    What's special


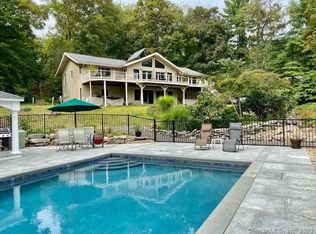
    Why pay waterfront prices or taxes? This stunning Barkwood Falls home is ideally situated directly across from a private beach & dock on Lake Lillinonah. Nestled in a private setting among natural rock outcroppings, the home offers 3 bedrooms and 3.5 baths w/ a thoughtful, open layout perfect for entertaining. The remodeled kitchen boasts stainless steel appliances-including double wall ovens & an induction cooktop -w/ granite countertops, hardwood floors & loads of cabinet space. The family room impresses w/ soaring walls of windows, a dramatic fieldstone gas fireplace, wet bar w/ a commercial ice maker, & dining area. The main level also includes a flexible office or dining room, a cozy den, & a laundry room. The upper level features an expansive primary suite, a true retreat w/ two oversized walk-in closets (plus an additional closet), a luxurious bath w/ marble flooring, a granite dual sink countertop, two linen closets for loads of storage, & a roomy dual-head shower. Two additional bedrooms & remodeled bathrooms (one en-suite) complete the upper level.Enjoy lake living w/ easy access to the private sandy beach w/ picnic area, playground & boat launch just steps away. Dock slips are available via wait list @ $25/foot, kayak & canoe storage just $175 annually. The optional yearly association fee is only $200. The home features a three-bay garage for your cars & water toys & is also wired for a generator. All of this & just minutes from shopping, downtown and highways!

    Zillow last checked:

    Listing updated:

    Listed by:

    Patty McManus (203)733-3941,

    William Pitt Sotheby's Int'l 203-796-7700

    Bought with:

    Lorraine Amaral, RES.0780584

    William Pitt Sotheby's Int'l

    Source: Smart MLS,MLS#: 24129397MLS Logo

    Facts & features

    Interior

    Bedrooms & bathrooms
    • Bedrooms: 3
    • Bathrooms: 4
    • Full bathrooms: 3
    • 1/2 bathrooms: 1
    Primary bedroom
    • Features: Vaulted Ceiling(s), Bedroom Suite, Full Bath, Hardwood Floor
    • Level: Upper
    • Area: 506 Square Feet
    • Dimensions: 22 x 23
    Bedroom
    • Features: Ceiling Fan(s), Hardwood Floor
    • Level: Upper
    • Area: 256 Square Feet
    • Dimensions: 16 x 16
    Bedroom
    • Features: Full Bath, Hardwood Floor
    • Level: Upper
    • Area: 132 Square Feet
    • Dimensions: 11 x 12
    Den
    • Features: Built-in Features, Sliders, Hardwood Floor
    • Level: Main
    • Area: 162.4 Square Feet
    • Dimensions: 11.6 x 14
    Dining room
    • Features: French Doors, Hardwood Floor
    • Level: Main
    • Area: 180 Square Feet
    • Dimensions: 12 x 15
    Family room
    • Features: Bay/Bow Window, Gas Log Fireplace, Hardwood Floor
    • Level: Main
    • Area: 720 Square Feet
    • Dimensions: 24 x 30
    Living room
    • Features: Bay/Bow Window, Hardwood Floor
    • Level: Main
    • Area: 187.2 Square Feet
    • Dimensions: 12 x 15.6
    Office
    • Features: French Doors, Hardwood Floor
    • Level: Main
    • Area: 180 Square Feet
    • Dimensions: 12 x 15
    Heating
    • Forced Air, Hydro Air, Oil
    Cooling
    • Ceiling Fan(s), Central Air
    Appliances
    • Included: Cooktop, Oven, Refrigerator, Dishwasher, Water Heater
    • Laundry: Main Level
    Features
    • Wired for Data, Open Floorplan
    • Doors: French Doors
    • Basement: Full,Unfinished,Storage Space,Interior Entry,Concrete
    • Attic: Access Via Hatch
    • Number of fireplaces: 1
    Interior area
    • Total structure area: 3,572
    • Total interior livable area: 3,572 sqft
    • Finished area above ground: 3,572

    Property

    Parking
    • Total spaces: 3
    • Parking features: Attached, Garage Door Opener
    • Attached garage spaces: 3
    Features
    • Patio & porch: Deck
    • Exterior features: Rain Gutters, Stone Wall
    • Waterfront features: Walk to Water, Dock or Mooring, Beach Access, Access
    Lot
    • Size: 3.79 Acres
    • Features: Few Trees, Rolling Slope
    Details
    • Parcel number: 54607
    • Zoning: R-80

    Construction

    Type & style
    • Home type: SingleFamily
    • Architectural style: Contemporary
    • Property subtype: Single Family Residence
    Materials
    • Wood Siding
    • Foundation: Concrete Perimeter
    • Roof: Asphalt
    Condition
    • New construction: No
    • Year built: 1980

    Utilities & green energy

    • Sewer: Septic Tank
    • Water: Well

    Community & neighborhood

    Location
    • Region: Brookfield
    • Subdivision: Barkwood Falls

    HOA & financial

    HOA
    • Has HOA: Yes
    • HOA fee: $200 annually
    • Amenities included: Lake/Beach Access

    Price history

    DateEventPrice
    5/6/2026Sold$799,000$224/sqft
    Source: Smart MLS #24129397 Report a problem
    3/24/2026Pending sale$799,000$224/sqft
    Source: Smart MLS #24129397 Report a problem
    1/14/2026Price change$799,000-2.4%$224/sqft
    Source: Smart MLS #24129397 Report a problem
    10/2/2025Listed for sale$819,000+24.8%$229/sqft
    Source: Smart MLS #24129397 Report a problem
    8/15/2005Sold$656,500$184/sqft
    Source: Public Record Report a problem

    Public tax history

    YearProperty taxesTax assessment
    2025$13,091 +3.7%$452,510
    2024$12,625 +3.9%$452,510
    2023$12,154 +3.8%$452,510
    2022$11,711 +15.6%$452,510 +34.4%
    2021$10,134 +1.5%$336,670
    2020$9,982 +1.7%$336,670
    2019$9,811 +2.8%$336,670
    2018$9,541 +3.8%$336,670
    2017$9,188 +0.4%$336,670 -5.5%
    2015$9,153 $356,160
    2014$9,153 +1.2%$356,160
    2013$9,046 +3.5%$356,160
    2012$8,740 -3.1%$356,160 -21.2%
    2011$9,018 +2.4%$452,260
    2010$8,806 +3.2%$452,260
    2009$8,530 +1.1%$452,260
    2008$8,435 +3.8%$452,260
    2007$8,123 +0.9%$452,260 +38%
    2006$8,054 +2.8%$327,660
    2005$7,831 +6.6%$327,660 +0.9%
    2004$7,344 +2.5%$324,660 -0.9%
    2003$7,166 -4%$327,660 +29%
    2001$7,468 +9.3%$254,000 0%
    2000$6,833 +4%$254,030 +0.6%
    1999$6,568 $252,630

    Find assessor info on the county website

    Neighborhood: 06804

    Nearby schools

    GreatSchools rating
    Schools provided by the listing agent
    • Elementary: Candlewood Lake Elementary
    • Middle: Whisconier
    • High: Brookfield

    Source: Smart MLS. This data may not be complete. We recommend contacting the local school district to confirm school assignments for this home.

    Get pre-qualified for a loan
    At Zillow Home Loans, we can pre-qualify you in as little as 5 minutes with no impact to your credit score.

    An equal housing lender. NMLS #10287.

    Sell for more on Zillow
    Get a Zillow Showcase℠ listing at no additional cost and you could sell for .
    $799,300
    2% more
    +$15,986
    With Zillow Showcase(estimated)
    $815,286