Welcome to the Cranberry Coast! Enjoy the ease of single-level living in this 3-bedroom sprawling ranch home. Ideally situated on a level corner lot just minutes from downtown Wareham, beaches, MBTA station, schools, marinas, and local amenities. Offering over 1,300 square feet, the home features an oversized living room, spacious family room, and an eat-in kitchen w/pantry, laundry, breakfast bar, and dining area. An inviting three-season sunroom is connected to a brand new wooden deck; and overlooks the inviting backyard, providing additional space to relax or entertain. Additional highlights include natural gas forced hot air, town water and sewer, a carport, storage shed, and ample off-street parking. Centrally located to enjoy all that the Cranberry Coast has to offer, including Swifts Beach, boating, fishing, waterfront dining, shopping, local restaurants, golf, and community events. With convenient access to Routes 6, 28, 25, and I-495, commuting to Cape Cod, Plymouth or Boston is a breeze. Whether you're searching for your first home, looking to downsize, or seeking a year-round coastal getaway, this is your opportunity!
Sold for $450,000
$450,000
26 Cromesett Rd, Wareham, MA 02571
3beds
1,316sqft
Single Family Residence
Built in 1972
10,505 Square Feet Lot
$450,300 Zestimate®
$342/sqft
$3,396 Estimated rent
Home value
$450,300
$419,000 - $482,000
$3,396/mo
Zestimate® history
Owner options
List your home for rent
$3,396/mo
Rent Zestimate®
Find your next renter with Zillow Rental Manager. Plus, with online applications, you can quickly screen prospective tenants – for free.
$3,396/mo
Rent Zestimate®
Refinance and save
$2,991/mo
Est. payment
Refinancing to a lower rate could help reduce your monthly payments and save thousands over the life of the loan.
$2,991/mo
Est. payment
Explore your selling options
Work with a Zillow partner agent
Leverage their expertise and Zillow's premium Showcase listings to get your home seen by more buyers.
Get startedList with your own agent
Get your home in front of millions of buyers by listing it on Zillow.
Learn how to do itSell it yourself
Take full control of how buyers see your home on Zillow by listing For Sale by Owner (FSBO).
List your homeWhat's special
Single-level livingStorage shedBrand new wooden deckSpacious family roomLevel corner lotInviting three-season sunroomAmple off-street parking
Zillow last checked:
Listing updated:
Listed by:
Jonathan Ashbridge 781-608-5007,
Keller Williams Realty 508-238-5000
Bought with:
Thomas Tonelli
Jack Conway Cape Cod - Sandwich
Source: MLS PIN,MLS#: 73558655
Facts & features
Interior
Bedrooms & bathrooms
- Bedrooms: 3
- Bathrooms: 1
- Full bathrooms: 1
Primary bedroom
- Features: Closet, Flooring - Wall to Wall Carpet
- Level: First
- Area: 154
- Dimensions: 14 x 11
Bedroom 2
- Features: Closet, Flooring - Wall to Wall Carpet
- Level: First
- Area: 132
- Dimensions: 12 x 11
Bedroom 3
- Features: Closet, Flooring - Wall to Wall Carpet
- Level: First
- Area: 90
- Dimensions: 10 x 9
Bathroom 1
- Features: Bathroom - Full, Flooring - Laminate
- Level: First
- Area: 40
- Dimensions: 8 x 5
Family room
- Features: Flooring - Wall to Wall Carpet
- Level: First
- Area: 238
- Dimensions: 17 x 14
Kitchen
- Features: Closet, Flooring - Laminate, Dining Area, Pantry, Breakfast Bar / Nook
- Level: Main,First
- Area: 198
- Dimensions: 18 x 11
Living room
- Features: Closet, Flooring - Wall to Wall Carpet
- Level: First
- Area: 204
- Dimensions: 17 x 12
Heating
- Forced Air, Natural Gas
Cooling
- None
Appliances
- Included: Water Heater, Range, Dishwasher, Disposal, Refrigerator, Washer, Range Hood
- Laundry: First Floor, Washer Hookup
Features
- Sun Room
- Flooring: Vinyl, Carpet, Flooring - Wall to Wall Carpet
- Doors: Insulated Doors
- Windows: Insulated Windows, Screens
- Has basement: No
- Has fireplace: No
Interior area
- Total structure area: 1,316
- Total interior livable area: 1,316 sqft
- Finished area above ground: 1,316
Property
Parking
- Total spaces: 7
- Parking features: Carport, Paved Drive, Off Street, Paved
- Has carport: Yes
- Uncovered spaces: 7
Features
- Patio & porch: Deck - Exterior, Deck - Wood
- Exterior features: Deck - Wood, Rain Gutters, Storage, Screens, Other
- Waterfront features: Ocean, 1 to 2 Mile To Beach
Lot
- Size: 10,505 Square Feet
- Features: Corner Lot, Wooded, Flood Plain, Cleared, Level
Details
- Parcel number: 1181201
- Zoning: R30
Construction
Type & style
- Home type: SingleFamily
- Architectural style: Ranch
- Property subtype: Single Family Residence
Materials
- Frame
- Foundation: Slab
- Roof: Shingle
Condition
- Year built: 1972
Utilities & green energy
- Electric: Circuit Breakers
- Sewer: Public Sewer
- Water: Public
- Utilities for property: for Gas Range, Washer Hookup
Community & HOA
Community
- Features: Shopping, Park, Medical Facility, Highway Access, House of Worship, Public School, T-Station
HOA
- Has HOA: No
Location
- Region: Wareham
Financial & listing details
- Price per square foot: $342/sqft
- Tax assessed value: $399,700
- Annual tax amount: $4,287
- Date on market: 8/24/2026
Price history
| Date | Event | Price |
|---|---|---|
| 9/15/2026 | Sold | $450,000+3.4%$342/sqft |
Source: MLS PIN #73558655 Report a problem | ||
| 8/25/2026 | Pending sale | $435,000$331/sqft |
Source: MLS PIN #73558655 Report a problem | ||
| 8/11/2026 | Contingent | $435,000$331/sqft |
Source: MLS PIN #73558655 Report a problem | ||
| 8/4/2026 | Listed for sale | $435,000$331/sqft |
Source: MLS PIN #73558655 Report a problem | ||
Public tax history
| Year | Property taxes | Tax assessment |
|---|---|---|
| 2025 | $3,977 -4.2% | $381,700 +3.3% |
| 2024 | $4,151 +4.4% | $369,600 +11.9% |
| 2023 | $3,975 +7.7% | $330,400 +18% |
| 2022 | $3,690 +6.2% | $280,000 +8.4% |
| 2021 | $3,473 +7.5% | $258,200 +6% |
| 2020 | $3,230 +5.9% | $243,600 +6.1% |
| 2019 | $3,050 +9.3% | $229,500 +12.1% |
| 2018 | $2,791 +8.4% | $204,800 +7% |
| 2017 | $2,574 +9.9% | $191,400 +10.6% |
| 2016 | $2,342 +3.5% | $173,100 |
| 2015 | $2,262 +4.5% | $173,100 +2.8% |
| 2014 | $2,164 +2.7% | $168,400 |
| 2013 | $2,108 | $168,400 -10.1% |
| 2012 | $2,108 -0.1% | $187,400 -5.1% |
| 2011 | $2,110 -1.5% | $197,400 -10.3% |
| 2010 | $2,143 +18.1% | $220,000 -9.8% |
| 2009 | $1,815 +2.5% | $243,900 -4.2% |
| 2008 | $1,771 -14.6% | $254,500 -0.9% |
| 2007 | $2,073 +3.5% | $256,900 +2% |
| 2006 | $2,002 +10% | $251,800 +27.8% |
| 2005 | $1,820 +22.1% | $197,000 +35.1% |
| 2004 | $1,490 +4.9% | $145,800 |
| 2003 | $1,420 -17.4% | $145,800 +41.8% |
| 2001 | $1,720 +28.1% | $102,800 |
| 2000 | $1,343 | $102,800 |
Find assessor info on the county website
Neighborhood: Weweantic
Nearby homes
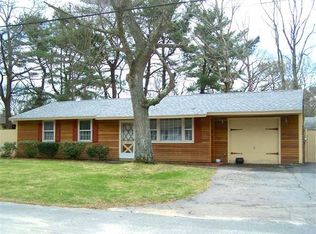
- $419,9003 bd1 ba1.3k sqft4 Terry Ln E, Wareham, MA 02571Off Market
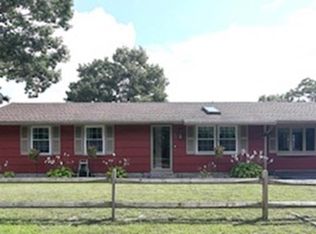
- $441,4003 bd1 ba1.3k sqft27 Cromesett Rd, Wareham, MA 02571Off Market
- $422,0003 bd1 ba1.3k sqft28 Cromesett Rd, Wareham, MA 02571Sold
- $539,8003 bd2 ba1.4k sqft25 Cromesett Rd, Wareham, MA 02571Off Market
- $491,2002 bd2 ba960 sqft24 Cromesett Rd, Wareham, MA 02571Off Market
- $427,5003 bd1 ba1k sqft1 Parker Dr, Wareham, MA 02571Off Market
- $427,2003 bd1 ba1.3k sqft6 Terry Ln E, Wareham, MA 02571Off Market
- $407,0003 bd1 ba1.2k sqft1 Terry Ln W, Wareham, MA 02571Off Market
Nearby schools
GreatSchools rating
- 6/10Wareham Middle SchoolGrades: 5-7Distance: 1.1 mi
- 3/10Wareham Senior High SchoolGrades: 8-12Distance: 1 mi
- 5/10Wareham Elementary SchoolGrades: PK-4Distance: 2.5 mi
Get a cash offer in 3 minutes
Find out how much your home could sell for in as little as 3 minutes with a no-obligation cash offer.
Estimated market value
$450,300
Get a cash offer in 3 minutes
Find out how much your home could sell for in as little as 3 minutes with a no-obligation cash offer.
Estimated market value
$450,300
- Massachusetts
- Plymouth County
- Wareham
- 02571
- Weweantic
- 26 Cromesett Rd
