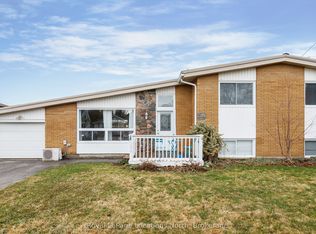
Situated in a family-friendly neighbourhood, 26 Dickson Road is the kind of home that instantly feels welcoming. Recently renovated and beautifully maintained, this move-in ready property offers a blend of modern updates, functional living space and a private outdoor setting. Surrounded by a manicured cedar hedge, the large private lot creates a peaceful retreat just minutes from schools, trails and downtown Collingwood. The inviting entrance leads into a bright interior designed for comfortable everyday living. The main living area features a lovely open-concept layout with hardwood flooring and large windows that fill the home with natural light. The spacious living room is centred around a beautiful bay window; the perfect spot to relax with a morning coffee. The dining area is ideal for entertaining with doors leading to the newly built deck and private backyard with easy indoor-outdoor living. Upstairs, the home has three generous bedrooms all with large closets and bright windows along with a full bathroom. The entry level continues with a mudroom featuring direct access to the backyard and garage which is perfect for busy families. This level also includes a newly renovated bathroom complete with heated floors and walk-in shower with built-in bench. A newly updated laundry area adds convenience. The finished basement provides additional living space perfect for entertaining and movie nights complete with cozy gas fireplace, built-in shelving and bar area. This home has seen extensive updates including fresh paint, flooring, new appliances, bathrooms, furnace/AC (2023) and deck, allowing buyers to move in and simply enjoy. Located in a fantastic community with wonderful neighbours, the home is walking distance to several schools including Cameron Street P.S. with its highly regarded French immersion program. A great opportunity to own a stylish, updated home in an established Collingwood neighbourhood where families truly love to live.
For sale
C$739,000
26 Dickson Rd, Collingwood, ON L9Y 2X3
3beds
2baths
Single Family Residence
Built in ----
5,670 Square Feet Lot
$-- Zestimate®
C$--/sqft
C$-- HOA
What's special
Recently renovatedBeautifully maintainedModern updatesFunctional living spacePrivate outdoor settingLarge private lotPeaceful retreat
- 7 hours |
- 1 |
- 0 |
Zillow last checked:
Listing updated:
Listed by:
Royal LePage Locations North
Source: TRREB,MLS®#: S13215210 Originating MLS®#: One Point Association of REALTORS
Originating MLS®#: One Point Association of REALTORSFacts & features
Interior
Bedrooms & bathrooms
- Bedrooms: 3
- Bathrooms: 2
Heating
- Forced Air, Other Source
Cooling
- Central Air, Other
Appliances
- Included: Instant Hot Water
Features
- Basement: Partially Finished
- Has fireplace: Yes
- Fireplace features: Natural Gas
Interior area
- Living area range: 1100-1500 null
Property
Parking
- Total spaces: 7
- Parking features: Private Double
- Has garage: Yes
Features
- Patio & porch: Deck
- Exterior features: Landscaped, Privacy
- Pool features: None
Lot
- Size: 5,670 Square Feet
Details
- Additional structures: Fence - Full, Shed
- Parcel number: 582720033
Construction
Type & style
- Home type: SingleFamily
- Property subtype: Single Family Residence
Materials
- Brick, Vinyl Siding
- Foundation: Concrete
- Roof: Asphalt Shingle
Utilities & green energy
- Sewer: Sewer
Community & HOA
Location
- Region: Collingwood
Financial & listing details
- Annual tax amount: C$3,357
- Date on market: 5/29/2026
Royal LePage Locations North
Royal LePage Locations North
By pressing Contact Agent, you agree that the real estate professional identified above may call/text you about your search, which may involve use of automated means and pre-recorded/artificial voices. You don't need to consent as a condition of buying any property, goods, or services. Message/data rates may apply. You also agree to our Terms of Use. Zillow does not endorse any real estate professionals. We may share information about your recent and future site activity with your agent to help them understand what you're looking for in a home.
Price history
Price history is unavailable.
Public tax history
Tax history is unavailable.
Climate risks
Neighborhood: L9Y
Nearby schools
GreatSchools rating
No schools nearby
We couldn't find any schools near this home.

- Ontario
- Simcoe County
- Collingwood
- L9Y 2X3
- 26 Dickson Rd
Nearby cities
Nearby zip codes
Other Collingwood Topics
