Skip main navigation
For sale
C$1,399,900

26 Dynevor Rd, Toronto, ON M6E 3X1

5beds
4baths
Single Family Residence
Built in ----
2,977 Square Feet Lot
$-- Zestimate®
C$--/sqft
C$-- HOA

What's special

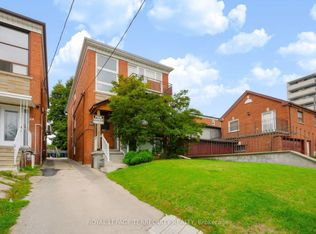
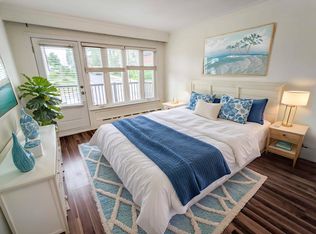
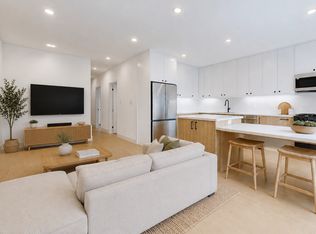
Exceptional custom-built 4-bedroom, 4-bathroom detached home in desirable Fairbank Village, south of Eglinton Ave. W. and just west of Dufferin St., bordering Oakwood Village. Nestled on a quiet, low-traffic street, this impressive 2005-built residence showcases quality craftsmanship, premium finishes, and meticulous pride of ownership. Offering over 3,300 sq. ft. of living space, this beautifully maintained home provides the space, comfort, and versatility today's families are looking for in the heart of Midtown Toronto. The main level features soaring ceilings, formal living and dining rooms, and an open-concept family room with hardwood floors, crown molding, and pot lights. The modern eat-in kitchen is designed for everyday living and entertaining, complete with an island, peninsula, granite countertops, and built-in appliances. A main floor powder room and central vacuum add everyday convenience. Upstairs offers 4 spacious bedrooms, including a primary retreat with room for a king-size bed, walk-in closet, and 5-piece ensuite with double sinks, Jacuzzi tub, and separate glass shower. The finished basement features 3 separate entrances (front, rear, and direct garage access) and is currently configured as a self-contained 1-bedroom apartment with shared laundry, making it ideal for extended family, guests, or potential rental income. Outside, enjoy low-maintenance landscaping, a stamped concrete driveway and walkway, and a private backyard oasis with a built-in brick BBQ/pizza oven. Conveniently located steps to the shops, restaurants, and amenities of Fairbank Village/Eglinton West, and just a 10-minute walk to Fairbank Station on the Eglinton Crosstown LRT (Line 5). Schools, Fairbank Memorial Park, the community centre, and everyday amenities are nearby, with quick access to Allen Rd. for an easy commute. A rare opportunity to own a spacious custom-built home in one of Midtown Toronto's vibrant, family-friendly communities.
6 days
|
13
|
1
|

Zillow last checked:

Listing updated:

Listed by:

RE/MAX ULTIMATE REALTY INC.

Source: TRREB,MLS®#: W13668896MLS LogoOriginating MLS®#: Toronto Regional Real Estate Board

    Facts & features

    Interior

    Bedrooms & bathrooms
    • Bedrooms: 5
    • Bathrooms: 4
    Primary bedroom
    • Level: Second
    • Dimensions: 5.3 x 5.2
    Bedroom
    • Level: Basement
    • Dimensions: 3 x 2.7
    Bedroom 2
    • Level: Second
    • Dimensions: 3.5 x 1
    Bedroom 3
    • Level: Second
    • Dimensions: 3.4 x 1
    Bedroom 4
    • Level: Second
    • Dimensions: 3.2 x 3.1
    Breakfast
    • Level: Main
    • Dimensions: 4.2 x 3
    Dining room
    • Level: Main
    • Dimensions: 4.2 x 4.2
    Family room
    • Level: Main
    • Dimensions: 4.2 x 2.3
    Kitchen
    • Level: Main
    • Dimensions: 4.7 x 2.7
    Kitchen
    • Level: Basement
    • Dimensions: 3.6 x 2.2
    Living room
    • Level: Main
    • Dimensions: 3.7 x 3.5
    Sunroom
    • Level: Main
    • Dimensions: 5.3 x 2.2
    Heating
    • Forced Air, Gas
    Cooling
    • Central Air
    Appliances
    • Included: Built-In Oven
    Features
    • Central Vacuum, In-Law Suite, Separate Heating Controls
    • Basement: Apartment,Separate Entrance
    • Has fireplace: Yes
    Interior area
    • Living area range: 2000-2500 null
    Video & virtual tour

    Property

    Parking
    • Total spaces: 2
    • Parking features: Private, Garage Door Opener
    • Has garage: Yes
    Features
    • Stories: 2
    • Pool features: None
    Lot
    • Size: 2,977 Square Feet
    Details
    • Parcel number: 104790261

    Construction

    Type & style
    • Home type: SingleFamily
    • Property subtype: Single Family Residence
    Materials
    • Brick
    • Foundation: Unknown
    • Roof: Asphalt Shingle

    Utilities & green energy

    • Sewer: Sewer

    Community & HOA

    Location
    • Region: Toronto

    Financial & listing details

    • Annual tax amount: C$7,565
    • Date on market: 8/12/2026

      Price history

      Price history is unavailable.

      Public tax history

      Tax history is unavailable.

      Climate risks

      Neighborhood: Caledonia

      Getting around

      92 / 100
      Walker's Paradise
      64 / 100
      Bikeable

      Nearby schools

      GreatSchools rating

      No schools nearby

      We couldn't find any schools near this home.

      Similar homes