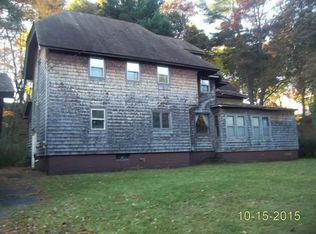
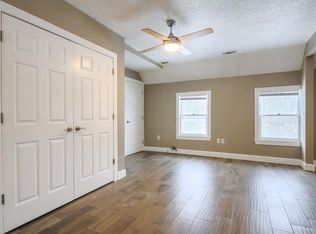
Convenient half bathWalk-in pantryMagnificent stone wallUpdated kitchenExcellent storageTruly special courtyard spaceUniquely private setting
Timeless Charm Meets Thoughtful Updates - Built in 1938 and lovingly re-established in 2015, this classic American Foursquare perfectly blends historic character with modern comfort—without losing the integrity of its original features. This move-in ready 3-bedroom, 3-bath home is set in a uniquely private setting within the City of Rhinelander—offering a rare sense of seclusion while still being close to everything. The main level welcomes you with an updated kitchen, a cozy living room anchored by a gas fireplace, a convenient half bath, and walk-in pantry. Upstairs, you’ll find 3 well-appointed bedrooms, a full bath with heated floors, and a charming central hall with built-in cabinetry that adds both character and function. The lower level provides excellent storage, laundry, a full bathroom, and a true bonus—a root cellar perfect for storing beverages - beer and wine lovers? Step outside and you’ll discover a truly special courtyard space, complete with a wood-burning fireplace, a magnificent stone wall, and cheerful flower boxes—ideal for relaxing or entertaining. All of this within strolling distance of downtown Rhinelander’s shops and restaurants. This one-of-a-kind property offers charm, privacy, and convenience—a combination that’s hard to find. Come see it for yourself.
40 days
|
114
|
2
|
Likely to sell faster than
Zillow last checked:
Listing updated:
Listed by:
CHRISTY SCHNEIDER715-365-3071,
FIRST WEBER - RHINELANDER
Source: GNMLS,MLS#: 217933
Facts & features
Interior
Bedrooms & bathrooms
Bedrooms: 3
Bathrooms: 3
Full bathrooms: 2
1/2 bathrooms: 1
Primary bedroom
Level: Second
Dimensions: 12x15'4
Bedroom
Level: Second
Dimensions: 9x17'4
Bedroom
Level: Second
Dimensions: 10x9'4
Bathroom
Level: Basement
Bathroom
Level: Second
Bathroom
Level: First
Dining room
Level: First
Dimensions: 9'5x10
Entry foyer
Level: First
Dimensions: 4'3x3'3
Entry foyer
Level: First
Dimensions: 3'9x3'9
Kitchen
Level: First
Dimensions: 9x12
Living room
Level: First
Dimensions: 9'10x25'4
Other
Level: First
Dimensions: 3'11x4'7
Heating
Forced Air, Natural Gas
Cooling
Central Air
Appliances
Included: Dryer, Dishwasher, Exhaust Fan, Disposal, Gas Oven, Gas Range, Gas Water Heater, Refrigerator, Washer
Laundry: Washer Hookup, In Basement
Features
Pantry
Flooring: Other, Tile, Wood
Basement: Partially Finished
Attic: None
Number of fireplaces: 1
Fireplace features: Gas
Interior area
Total structure area: 1,450
Total interior livable area: 1,450 sqft
Finished area above ground: 1,350
Finished area below ground: 100
Property
Parking
Total spaces: 1
Parking features: Attached, Garage, One Car Garage, Driveway
Explore the cost of this home by adjusting the details. Changes won't be saved.
Principal & interest
$1,547
Mortgage insurance
$0
Property taxes
$170
Home insurance
$105
HOA fees
$0
Utilities
Not included
All calculations are estimates and provided by Zillow, Inc. for informational purposes only. Actual amounts may vary.
HOA fees may include property taxes on listings classified as Co-Ops. Contact the listing agent and/or owner for fee details.
Mortgage interest rates are dependent on a number of factors, including credit score, down payment, and repayment length. Interest rate data provided by Zillow Group Marketplace, Inc. as of 1/1/1970 from various mortgage lenders with which we have lead or other similar arrangements; the Estimated Payment is an average of those rates.
See how much you could borrow to make a competitive offer.