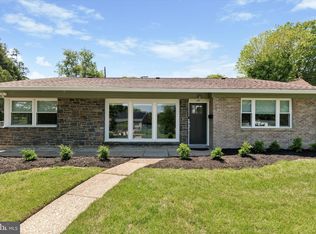
Welcome to this beautifully maintained ranch/rambler offering the comfort and convenience of one floor living in the highly desirable Oak Lane neighborhood. Freshly painted and professionally cleaned, the home features a bright, airy interior and an inviting open floor plan designed for both everyday living and entertaining family and friends. The spacious layout includes three generously sized bedrooms and two full baths, including one recently remodeled. A versatile bonus room provides the flexibility to serve as a 4th bedroom, home office, guest room or private quiet space. The large eat in kitchen offers updated countertops and plenty of room for casual dining. Flooring adds appeal to living and dining. Additional features are covered front porch and side yard covered patio ideal for grilling and enjoying down time. Owners had driveway replaced in 2022. With its convenient single level layout, flexible floor plan and desirable location, this move in ready home offers comfort, convenience and exceptional everyday appeal.
Sold for $385,000
Zillow last checked:
Listing updated:
Bought with:
Tara Garrison, RS332236
Keller Williams Real Estate-Horsham
Source: Bright MLS,MLS#: PAMC2189180
Price history
| Date | Event | Price |
|---|---|---|
| 9/18/2026 | Sold | $385,000-3.8%$253/sqft |
Source:  Bright MLS #PAMC2189180 Report a problem Bright MLS #PAMC2189180 Report a problem | ||
| 8/28/2026 | Contingent | $400,000$263/sqft |
Source: Bright MLS #PAMC2189180 Report a problem | ||
| 8/14/2026 | Listed for sale | $400,000+56.9%$263/sqft |
Source: Bright MLS #PAMC2189180 Report a problem | ||
| 4/24/2020 | Sold | $255,000-3.8%$168/sqft |
Source: Public Record Report a problem | ||
| 2/17/2020 | Pending sale | $265,000$174/sqft |
Source: Homestarr Realty #PAMC633786 Report a problem | ||
| 2/7/2020 | Price change | $265,000-1.9%$174/sqft |
Source: Homestarr Realty #PAMC633786 Report a problem | ||
| 12/16/2019 | Listed for sale | $270,000+79.4%$178/sqft |
Source: Homestarr Realty #PAMC633786 Report a problem | ||
| 5/17/2019 | Sold | $150,500+3.9%$99/sqft |
Source: Public Record Report a problem | ||
| 3/15/2019 | Listed for sale | $144,900+6680.5%$95/sqft |
Source: Diversified Realty Solutions #PAMC555696 Report a problem | ||
| 3/13/2019 | Sold | $2,137-99.1%$1/sqft |
Source: Public Record Report a problem | ||
| 1/1/2019 | Listed for sale | -- |
Source: Auction.com Report a problem | ||
| 10/7/2011 | Listing removed | $249,900$164/sqft |
Source: Dan Helwig Inc - Realtors #5875554 Report a problem | ||
| 5/21/2011 | Listed for sale | $249,900+8.7%$164/sqft |
Source: Dan Helwig Inc - Realtors #5875554 Report a problem | ||
| 11/27/2007 | Sold | $230,000+45.1%$151/sqft |
Source: Public Record Report a problem | ||
| 9/12/1994 | Sold | $158,500$104/sqft |
Source: Public Record Report a problem | ||
Get a cash offer in 3 minutes
Find out how much your home could sell for in as little as 3 minutes with a no-obligation cash offer.
Estimated market value
$385,000
