Nestled at the end of a quiet cul-de-sac in one of Concord's highly sought-after West End neighborhoods, this lovingly maintained and thoughtfully updated Colonial offers the perfect balance of privacy, comfort, and convenience. Directly abutting conservation land, the property enjoys a peaceful setting while remaining just minutes from downtown Concord, local amenities, and extensive walking trails. A welcoming foyer sets the tone, flanked by a formal dining room with beautiful custom built-ins and a versatile office or flex space. At the heart of the home, the beautifully refreshed eat-in kitchen is a chef's dream, featuring quartz countertops, a center island, stainless steel appliances, abundant cabinetry, and a sunny breakfast nook. The kitchen flows seamlessly into the impressive great room where soaring cathedral ceilings, hardwood floors, and a cozy gas fireplace create an inviting space for everyday living and entertaining. Just beyond, the expansive three-season screened porch overlooks the private backyard, extending your living space outdoors. Upstairs, four generously sized bedrooms include a spacious primary suite complete with a large walk-in closet and a beautifully renovated en-suite bath. Three additional bedrooms, a full bath, and a convenient second-floor laundry room provide exceptional functionality for family and guests alike. The mostly finished walkout lower level offers outstanding flexibility with ample space for a recreation room, home gym, media room, or play area while providing direct access to the level backyard. Tucked away beyond the lawn, a hidden fire pit creates the perfect setting for relaxing evenings and memorable gatherings. With tasteful updates throughout, including fresh interior paint, kitchen enhancements, and renovated bathrooms, this exceptional home is truly move-in ready in one of Concord's most desirable neighborhoods.
Active
Listed by: Four Seasons Sotheby's Int'l Realty • Lexi Demetriou
$839,000
26 Emerson Road, Concord, NH 03303
4beds
3,744sqft
Single Family Residence
Built in 2006
0.86 Acres Lot
$-- Zestimate®
$224/sqft
$-- HOA
What's special
Cozy gas fireplaceBeautifully renovated en-suite bathPrivate backyardBeautifully refreshed eat-in kitchenWelcoming foyerHardwood floorsQuiet cul-de-sac
- 10 days |
- 1,272 |
- 76 |
Zillow last checked:
Listing updated:
Listed by:
Lexi Demetriou,
Four Seasons Sotheby's Int'l Realty 603-677-7012
Source: PrimeMLS,MLS#: 5098433
Loading...
Facts & features
Interior
Bedrooms & bathrooms
- Bedrooms: 4
- Bathrooms: 3
- Full bathrooms: 1
- 3/4 bathrooms: 1
- 1/2 bathrooms: 1
Heating
- Propane, Forced Air
Cooling
- Central Air
Appliances
- Included: Dishwasher, Dryer, Gas Range, Refrigerator, Washer, Water Heater
Features
- Dining Area, Kitchen Island, Primary BR w/ BA, Walk-In Closet(s)
- Flooring: Carpet, Hardwood, Tile
- Basement: Concrete Floor,Full,Partially Finished,Interior Stairs,Walkout,Interior Access,Exterior Entry,Walk-Out Access
- Number of fireplaces: 1
- Fireplace features: Gas, 1 Fireplace
Interior area
- Total structure area: 4,248
- Total interior livable area: 3,744 sqft
- Finished area above ground: 2,756
- Finished area below ground: 988
Property
Parking
- Total spaces: 3
- Parking features: Paved, Driveway, Garage, Off Street
- Garage spaces: 3
- Has uncovered spaces: Yes
Features
- Levels: Two
- Stories: 2
- Patio & porch: Patio, Screened Porch
- Frontage length: Road frontage: 185
Lot
- Size: 0.86 Acres
- Features: Landscaped, Level, Neighborhood
Details
- Parcel number: CNCDM100B2L39
- Zoning description: RO
Construction
Type & style
- Home type: SingleFamily
- Architectural style: Colonial
- Property subtype: Single Family Residence
Materials
- Wood Frame
- Foundation: Concrete
- Roof: Shingle
Condition
- New construction: No
- Year built: 2006
Utilities & green energy
- Electric: 200+ Amp Service
- Sewer: Private Sewer
- Utilities for property: Cable at Site, Propane, Phone Available
Community & HOA
Community
- Subdivision: Walkers Reserve
HOA
- Has HOA: Yes
- Amenities included: Common Acreage
- Services included: Recreation, HOA Fee
- Additional fee info: Fee: $200
Location
- Region: Concord
Financial & listing details
- Price per square foot: $224/sqft
- Tax assessed value: $564,300
- Annual tax amount: $8,597
- Date on market: 7/7/2026
- Road surface type: Paved
Estimated market value
Not available
Estimated sales range
Not available
Not available
Price history
| Date | Event | Price |
|---|---|---|
| 7/7/2026 | Listed for sale | $839,000+61.5%$224/sqft |
Source:  PrimeMLS #5098433 Report a problem PrimeMLS #5098433 Report a problem | ||
| 7/11/2019 | Sold | $519,500$139/sqft |
Source: PrimeMLS #4744609 Report a problem | ||
| 4/10/2019 | Listed for sale | $519,500+3.9%$139/sqft |
Source: Ruedig Realty #4744609 Report a problem | ||
| 8/21/2007 | Sold | $500,000$134/sqft |
Source: Public Record Report a problem | ||
Public tax history
| Year | Property taxes | Tax assessment |
|---|---|---|
| 2024 | $14,610 | $564,300 |
| 2023 | $14,610 | $564,300 |
| 2022 | $14,610 +6.6% | $564,300 +10.2% |
| 2020 | $13,709 +1.6% | $512,300 +5.5% |
| 2019 | $13,490 -0.7% | $485,600 +0.8% |
| 2018 | $13,585 +3% | $481,900 +3.1% |
| 2017 | $13,194 +2.8% | $467,200 +0.7% |
| 2016 | $12,836 +6.9% | $463,900 +5.6% |
| 2015 | $12,008 +2% | $439,200 |
| 2014 | $11,775 +12.1% | $439,200 +1.9% |
| 2012 | $10,508 -4.6% | $431,200 -9.3% |
| 2010 | $11,015 +16.2% | $475,600 +2.8% |
| 2008 | $9,483 | $462,800 |
Find assessor info on the county website
Monthly payment
Est. payment
Payment breakdown
Explore the cost of this home by adjusting the details. Changes won't be saved.Climate risks
Neighborhood: 03301
Nearby schools
GreatSchools rating
- 8/10Christa Mcauliffe SchoolGrades: K-5Distance: 2.1 mi
- 6/10Rundlett Middle SchoolGrades: 6-8Distance: 2.5 mi
- 4/10Concord High SchoolGrades: 9-12Distance: 1.7 mi
Schools provided by the listing agent
- Elementary: Christa McAuliffe School
- Middle: Rundlett Middle School
- High: Concord School
- District: Concord School District SAU #8
Source: PrimeMLS. This data may not be complete. We recommend contacting the local school district to confirm school assignments for this home.
- $740,4004 bd2 ba2.7k sqft26 Emerson Rd, Concord, NH 03301Off Market
- $898,4004 bd3 ba3.7k sqft29 Emerson Rd, Concord, NH 03301Off Market
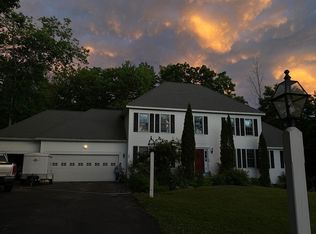
- $713,4004 bd2 ba2.7k sqft29 Emerson Rd, Concord, NH 03301Off Market
- $996,8004 bd4 ba3.7k sqft20 Emerson Rd, Concord, NH 03301Off Market
- $855,6004 bd4 ba3.7k sqft20 Emerson Rd, Concord, NH 03301Off Market
- $836,1004 bd3 ba3.4k sqft27 Emerson Rd, Concord, NH 03301Off Market
- $735,5004 bd2 ba2.9k sqft27 Emerson Rd, Concord, NH 03301Off Market
- $920,0004 bd4 ba3.5k sqft25 Emerson Rd, Concord, NH 03301Off Market
A local agent can set up tours, give advice and negotiate with sellers.
A local lender can help you make sure your offer is ready when you are.
Similar homes
- $849,0004 bd4 ba3.4k sqft127 Broad Cove Drive, Concord, NH 03303Active
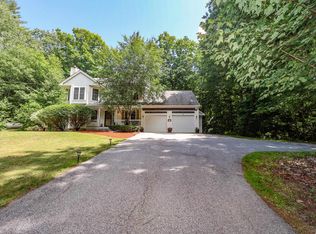 MLS ID #5098488, Hvizda Realty Group. PrimeMLS
 - $819,9004 bd4 ba3.5k sqft4 Hampshire Hills Drive, Bow, NH 03304Active
 MLS ID #5098442, Lisa Lally. PrimeMLS
 - $739,9004 bd2 ba3.1k sqft15 Kelso Drive, Bow, NH 03304Active
 MLS ID #5091216, Patrick Carey. PrimeMLS
 - $899,9004 bd4 ba2.9k sqft41 Roberts Road, Hopkinton, NH 03229Active
 MLS ID #5097554, Tara Lynn Jenkins. PrimeMLS
 - $850,0004 bd3 ba2.7k sqft4 Dunnmoore Drive, Bow, NH 03304ActiveMLS ID #5094013, Cynthia P Anderson. PrimeMLS
- $825,0003 bd2 ba3.4k sqft38 Bow Center Road, Bow, NH 03304ActiveMLS ID #5095615, Anderson Mills & Associates. PrimeMLS
- $775,0004 bd3 ba3k sqft480 Woodlawn Ridge Road, Pembroke, NH 03275ActiveMLS ID #5098590, Casey J Bolton. PrimeMLS
- $649,0003 bd3 ba2.5k sqft372 Mountain Road, Concord, NH 03301ActiveMLS ID #5093925, Adam Dow. PrimeMLS
- $649,9005 bd3 ba2.4k sqft69 Shawmut Street, Concord, NH 03301ActiveMLS ID #5096297, Hvizda Realty Group. PrimeMLS
- $995,0004 bd4 ba4.6k sqft5 Hamilton Court, Bow, NH 03304ActiveMLS ID #5096552, Ann Dippold. PrimeMLS
- $799,9003 bd3 ba2.8k sqft503 Ashley Drive, Pembroke, NH 03275ActiveMLS ID #5095757, Paula J Couturier. PrimeMLS
- $849,0004 bd3 ba2.6k sqft270 Lockes Hill Road, Epsom, NH 03234ActiveMLS ID #5096032, Elizabeth Jones. PrimeMLS
- $920,0004 bd6 ba5.2k sqft8 Longview Drive, Bow, NH 03304ActiveMLS ID #5093516, Dean Deschenes. PrimeMLS
- $569,9003 bd3 ba2.2k sqft59 Peterson Circle, Concord, NH 03303ActiveMLS ID #5098864, Connie Mullen. PrimeMLS
- $849,9004 bd3 ba2.3k sqft11 Lorden Road, New Boston, NH 03070ActiveMLS ID #5098417, Andrew W White. PrimeMLS
- $764,9004 bd3 ba2.9k sqft88 Horizon Drive, Goffstown, NH 03045ActiveMLS ID #5092558, Julie Tsakirgis. PrimeMLS
- $799,0003 bd3 ba2.5k sqft594 Kearsarge Avenue, Hopkinton, NH 03229ActiveMLS ID #5094787, Amanda Cota. PrimeMLS
- $1,000,0007 bd5 ba4.4k sqft60 S State Street, Concord, NH 03301ActiveMLS ID #5098687, Kelly Erwin. PrimeMLS
- $899,9004 bd3 ba4.8k sqft115 Roosevelt Road, Weare, NH 03281ActiveMLS ID #5081177, Tatum Trudel. PrimeMLS
- $850,0003 bd4 ba4.4k sqft957 Back Mountain Road, Goffstown, NH 03045ActiveMLS ID #5093092, Beth Decato. PrimeMLS
