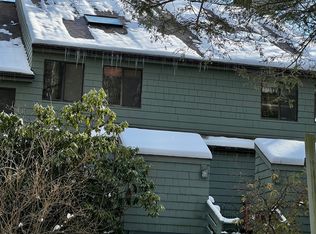
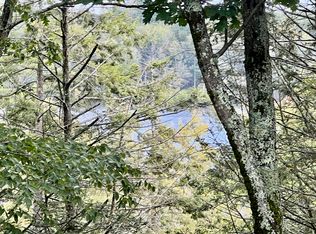
Welcome to your new low maintenance lifestyle! This open floor plan Treetop model Townhouse style end unit condo abutting a State forest will have you feeling that you're on vacation year round! Main level features kitchen with island and dining area, half bath, utility room, split A/C/heat pump & sunken living room with new sliders to the terrace overlooking peaceful woods in a tranquil setting. 2nd level features the primary and secondary bedrooms with a skylight for streaming natural light and another split A/C/heat pump, laundry closet & a full bath. Upper level loft-style room with eave storage can be configured for guest room, office, hobby room, etc. Amenities galore in this expansive condo community, including riding stables, heated indoor & outdoor pools, spa, lodges, tennis courts, ski mountain, private access point to Burr Pond Lake & more. 2 EV charging stations available on site for added convenience. Close proximity to Highland Lake for summer fun & Butternut ski area for your winter activities! Quarterly District tax of $1,314.93. New carpeting to be installed on entire stairway, landing & the 2 bdrms on 2nd level. Follow this property at FinalOffer for instant updates and offer alerts. HOA includes water! Quarterly District tax of $1,314.93 includes the complex amenities, parking, snow & trash removal, road maintenance, gym, game room, etc. Pets allowed! Short term rentals from 30 - 90 days allowed. Go to www.lakeridgect.com for more details! Room sizes approx. Fireplace will need a gas insert to use. Register heater in LR will need hook up to a propane tank for use. New split system with heat pump installed recently. See attachments for updates & improvements! Complex not FHA approved. Schedule your private tour today & be in in time to enjoy the summer fun at Lakeridge!
Sold for $198,000
Zillow last checked:
Listing updated:
Bought with:
Wilfredo J. Zayas, RES.0825277
GRL & Realtors, LLC
Source: Smart MLS,MLS#: 24100392
Price history
| Date | Event | Price |
|---|---|---|
| 8/27/2025 | Pending sale | $219,900+11.1%$157/sqft |
Source:  Smart MLS #24100392 Report a problem Smart MLS #24100392 Report a problem | ||
| 8/26/2025 | Sold | $198,000-10%$141/sqft |
Source: Smart MLS #24100392 Report a problem | ||
| 6/11/2025 | Price change | $219,900-4.3%$157/sqft |
Source: Smart MLS #24100392 Report a problem | ||
| 6/3/2025 | Listed for sale | $229,900+228.4%$164/sqft |
Source: Smart MLS #24100392 Report a problem | ||
| 1/2/2019 | Sold | $70,000-44.4%$50/sqft |
Source: Smart MLS #170139830 Report a problem | ||
| 8/29/2006 | Sold | $126,000$90/sqft |
Source: Smart MLS #L117935 Report a problem | ||


Get pre-qualified for a loan
At Zillow Home Loans, we can pre-qualify you in as little as 5 minutes with no impact to your credit score.An equal housing lender. NMLS #10287.
