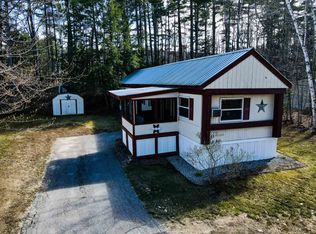
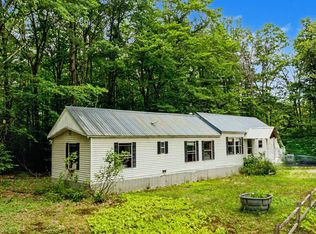
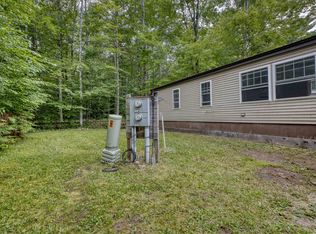
Welcome to easy living in the heart of Conway! This spacious 3-bedroom, 2-bath mobile home offers over 1,600 square feet of comfortable, single-level living on a desirable corner lot. Built in 2000, the home features central air for year-round comfort and a layout that provides both functionality and flexibility. The sun-filled living spaces create a warm and inviting atmosphere, perfect for everyday living or entertaining. With generous room sizes and a well-designed floor plan, there’s plenty of space to relax and make it your own. Enjoy private access to the Saco River just a short walk from the property - perfect for swimming, kayaking, and relaxing along the sandy shoreline. Ideally located just minutes from shopping, dining, and all that Conway has to offer, including nearby skiing and outdoor recreation, this property is a fantastic opportunity to enjoy the Mount Washington Valley lifestyle.
Active
Listed by: Coldwell Banker LIFESTYLES- Conway • Deirdre Braun
Price cut: $21K (8/6)
$99,000
26 Firelite Road, Conway, NH 03818
3beds
1,680sqft
Manufactured Home
Built in 2000
-- sqft lot
$-- Zestimate®
$59/sqft
$-- HOA
What's special
Generous room sizesDesirable corner lotWarm and inviting atmosphereSun-filled living spacesWell-designed floor plan
- 152 days
- 3,047
- 245
Zillow last checked:
Listing updated:
Listed by:
Deirdre Braun,
Coldwell Banker LIFESTYLES- Conway Cell:603-986-8449
Source: PrimeMLS,MLS#: 5085106
Facts & features
Interior
Bedrooms & bathrooms
- Bedrooms: 3
- Bathrooms: 2
- Full bathrooms: 2
Heating
- Oil
Cooling
- Central Air
Appliances
- Included: Dryer, Gas Range, Refrigerator, Washer
- Laundry: 1st Floor Laundry
Features
- Dining Area, Kitchen Island, Natural Light
- Flooring: Carpet, Laminate
- Has basement: No
Interior area
- Total structure area: 1,680
- Total interior livable area: 1,680 sqft
- Finished area above ground: 1,680
- Finished area below ground: 0
Property
Parking
- Parking features: Paved
Features
- Levels: One
- Stories: 1
- Body of water: Saco River
Lot
- Features: Corner Lot, Country Setting, Deed Restricted, Leased, Level, Near Paths, Near Shopping, Near Skiing, Near Hospital, Near School(s)
Details
- Parcel number: CNWYM262B83L074
- Zoning description: Residential
Construction
Type & style
- Home type: MobileManufactured
- Property subtype: Manufactured Home
Materials
- Vinyl Exterior
- Foundation: Skirted
- Roof: Asphalt Shingle
Condition
- New construction: No
- Year built: 2000
Utilities & green energy
- Electric: Circuit Breakers
- Sewer: Public Sewer
- Utilities for property: Cable Available
Community & HOA
Community
- Subdivision: Black Bear Cooperative Village
HOA
- Amenities included: Playground, Basketball Court, Beach Access
- Additional fee info: Fee: $619
Location
- Region: Conway
Financial & listing details
- Price per square foot: $59/sqft
- Tax assessed value: $162,200
- Annual tax amount: $2,160
- Date on market: 4/23/2026
Estimated market value
Not available
Estimated sales range
Not available
Not available
Price history
| Date | Event | Price |
|---|---|---|
| 8/6/2026 | Price change | $99,000-17.5%$59/sqft |
Source:  PrimeMLS #5085106 Report a problem PrimeMLS #5085106 Report a problem | ||
| 7/27/2026 | Price change | $120,000-9.1%$71/sqft |
Source: PrimeMLS #5085106 Report a problem | ||
| 7/17/2026 | Price change | $132,000-5.7%$79/sqft |
Source: PrimeMLS #5085106 Report a problem | ||
| 6/29/2026 | Price change | $140,000-6%$83/sqft |
Source: PrimeMLS #5085106 Report a problem | ||
| 4/23/2026 | Listed for sale | $149,000$89/sqft |
Source: PrimeMLS #5085106 Report a problem | ||
Public tax history
| Year | Property taxes | Tax assessment |
|---|---|---|
| 2024 | $2,084 +7.8% | $162,200 |
| 2023 | $1,933 +69.3% | $162,200 +176.3% |
| 2022 | $1,142 +5.9% | $58,700 |
| 2020 | $1,078 +6% | $58,700 |
| 2019 | $1,017 -2.1% | $58,700 +22.8% |
| 2018 | $1,039 +8.8% | $47,800 |
| 2017 | $955 +3.5% | $47,800 |
| 2016 | $923 +1.1% | $47,800 |
| 2015 | $913 +1.2% | $47,800 |
| 2014 | $902 +18.2% | $47,800 +11.9% |
| 2013 | $763 -16.8% | $42,700 -19.9% |
| 2011 | $917 -5.9% | $53,300 -2.2% |
| 2010 | $974 +4.6% | $54,500 |
| 2009 | $931 -24.9% | $54,500 -24.2% |
| 2008 | $1,240 | $71,900 |
Find assessor info on the county website
Monthly payment
Climate risks
Neighborhood: 03818
Nearby schools
Schools provided by the listing agent
- Elementary: Pine Tree Elem
- Middle: A. Crosby Kennett Middle Sch
- High: A. Crosby Kennett Sr. High
- District: SAU #9
Source: PrimeMLS. This data may not be complete. We recommend contacting the local school district to confirm school assignments for this home.

Similar homes
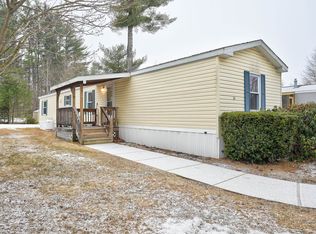
- $124,9002 bd2 ba952 sqft44 Castle Drive, Conway, NH 03818Active
 MLS ID #5100050, Lucie A Remillard. PrimeMLS
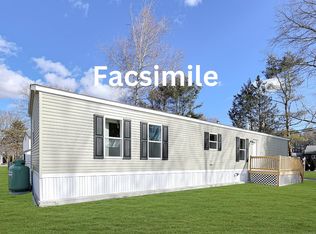
 - $132,5003 bd2 ba1.3k sqft29 Haley Town Road, Fryeburg, ME 04037Active
 MLS ID #1672699, Real Broker. Maine Listings
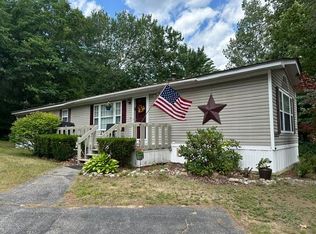
 - $115,0002 bd1 ba900 sqft124 Old Stagecoach Road, Freedom, NH 03836Active
 MLS ID #5107580, Peter J Pandora. PrimeMLS
 - $99,9002 bd2 ba924 sqft32 Circle Road, Ossipee, NH 03814-6846Active
 MLS ID #5101419, Bonnie Cotton. PrimeMLS
