Great starter home for first time buyers. Your Own Yard: Perfect size to mow quickly. Enjoy mature trees providing a peaceful backdrop. Total Freedom: Garden, grill, or relax in peace. Improvements are new wall mounted Rinnai efficient hot water & heating system; remodeled full bath & laundry room with appliances included. Roof is metal-- low maintenance and close to all amenities. Ready for new owner. Come see me soon!
For sale
Price cut: $5K (9/9)
$353,000
26 Fitchburg Rd, Ashburnham, MA 01430
2beds
1,351sqft
Single Family Residence
Built in 1920
0.54 Acres Lot
$350,100 Zestimate®
$261/sqft
$-- HOA
What's special
Your own yard
- 46 days
- 323
- 15
Zillow last checked:
Listing updated:
Listed by:
Linda Zichelle 978-855-8692,
Coldwell Banker Realty - Leominster 978-840-4014
Source: MLS PIN,MLS#: 73558034
Facts & features
Interior
Bedrooms & bathrooms
- Bedrooms: 2
- Bathrooms: 1
- Full bathrooms: 1
Primary bedroom
- Features: Flooring - Laminate
- Level: First
- Area: 156
- Dimensions: 12 x 13
Bedroom 2
- Features: Flooring - Laminate
- Level: First
- Area: 108
- Dimensions: 9 x 12
Bedroom 3
- Features: Flooring - Wall to Wall Carpet
- Level: Second
- Area: 132
- Dimensions: 11 x 12
Bedroom 4
- Features: Flooring - Wall to Wall Carpet
- Level: Second
- Area: 120
- Dimensions: 10 x 12
Bathroom 1
- Level: First
Bathroom 3
- Level: Second
Kitchen
- Features: Flooring - Laminate, Dining Area
- Level: First
- Area: 270
- Dimensions: 18 x 15
Living room
- Features: Flooring - Laminate, Exterior Access
- Level: First
- Area: 180
- Dimensions: 12 x 15
Heating
- Forced Air, Propane
Cooling
- None
Appliances
- Included: Water Heater, Dishwasher, Microwave, Washer, Dryer
- Laundry: First Floor, Electric Dryer Hookup, Washer Hookup
Features
- Flooring: Carpet, Laminate
- Windows: Insulated Windows
- Has basement: No
- Has fireplace: No
Interior area
- Total structure area: 1,351
- Total interior livable area: 1,351 sqft
- Finished area above ground: 1,351
Property
Parking
- Total spaces: 2
- Parking features: Stone/Gravel
- Uncovered spaces: 2
Accessibility
- Accessibility features: No
Features
- Patio & porch: Patio
- Exterior features: Patio
Lot
- Size: 0.54 Acres
- Features: Wooded, Level
Details
- Parcel number: 3573812
- Zoning: Res
Construction
Type & style
- Home type: SingleFamily
- Architectural style: Cape
- Property subtype: Single Family Residence
Materials
- Frame
- Foundation: Slab
- Roof: Metal
Condition
- Year built: 1920
Utilities & green energy
- Electric: Circuit Breakers
- Sewer: Private Sewer
- Water: Public
- Utilities for property: for Electric Dryer, Washer Hookup
Community & HOA
Community
- Features: Shopping, Public School
HOA
- Has HOA: No
Location
- Region: Ashburnham
Financial & listing details
- Price per square foot: $261/sqft
- Tax assessed value: $305,100
- Annual tax amount: $4,323
- Date on market: 8/2/2026
Estimated market value
$350,100
$333,000 - $368,000
$2,765/mo
Price history
| Date | Event | Price |
|---|---|---|
| 9/9/2026 | Price change | $353,000-1.4%$261/sqft |
Source: MLS PIN #73558034 Report a problem | ||
| 8/20/2026 | Price change | $358,000-3%$265/sqft |
Source: MLS PIN #73558034 Report a problem | ||
| 8/2/2026 | Listed for sale | $369,000+32.7%$273/sqft |
Source: MLS PIN #73558034 Report a problem | ||
| 12/8/2022 | Sold | $278,000$206/sqft |
Source: MLS PIN #73046306 Report a problem | ||
| 11/20/2022 | Contingent | $278,000$206/sqft |
Source: MLS PIN #73046306 Report a problem | ||
| 11/12/2022 | Price change | $278,000-0.7%$206/sqft |
Source: MLS PIN #73046306 Report a problem | ||
| 11/1/2022 | Price change | $279,900-3.4%$207/sqft |
Source: MLS PIN #73046306 Report a problem | ||
| 10/24/2022 | Listed for sale | $289,900$215/sqft |
Source: MLS PIN #73046306 Report a problem | ||
| 10/19/2022 | Contingent | $289,900$215/sqft |
Source: MLS PIN #73046306 Report a problem | ||
| 10/10/2022 | Listed for sale | $289,900+205.2%$215/sqft |
Source: MLS PIN #73046306 Report a problem | ||
| 10/1/2013 | Sold | $95,000$70/sqft |
Source: Public Record Report a problem | ||
| 6/18/2013 | Price change | $95,000-4.9%$70/sqft |
Source: Keller Williams Realty North Central #71481488 Report a problem | ||
| 5/18/2013 | Price change | $99,900-4.8%$74/sqft |
Source: Keller Williams Realty North Central #71481488 Report a problem | ||
| 3/23/2013 | Price change | $104,900-4.5%$78/sqft |
Source: Keller Williams Realty North Central #71481488 Report a problem | ||
| 2/12/2013 | Listed for sale | $109,900+23.5%$81/sqft |
Source: Keller Williams Realty North Central #71481488 Report a problem | ||
| 7/15/2011 | Listing removed | $89,000$66/sqft |
Source: Dimacale & Gracie Real Estate #71166955 Report a problem | ||
| 3/25/2011 | Price change | $89,000-10.1%$66/sqft |
Source: Diane Dimacale #71166955 Report a problem | ||
| 3/3/2011 | Price change | $99,000-17.4%$73/sqft |
Source: Diane Dimacale #71166955 Report a problem | ||
| 2/12/2011 | Price change | $119,900-7.7%$89/sqft |
Source: Diane Dimacale #71166955 Report a problem | ||
| 12/10/2010 | Price change | $129,900-16.2%$96/sqft |
Source: Diane Dimacale #71166955 Report a problem | ||
| 12/5/2010 | Listed for sale | $155,000-26.2%$115/sqft |
Source: Diane Dimacale #71166955 Report a problem | ||
| 8/14/2006 | Sold | $210,000+500%$155/sqft |
Source: Public Record Report a problem | ||
| 12/31/2003 | Sold | $35,000+218.2%$26/sqft |
Source: Public Record Report a problem | ||
| 10/7/1992 | Sold | $11,000-85.3%$8/sqft |
Source: Public Record Report a problem | ||
| 5/26/1989 | Sold | $75,000$56/sqft |
Source: Public Record Report a problem | ||
Public tax history
| Year | Property taxes | Tax assessment |
|---|---|---|
| 2025 | $4,323 +3.8% | $290,700 +10% |
| 2024 | $4,163 +14.9% | $264,300 +20.7% |
| 2023 | $3,623 -3.3% | $218,900 +10.3% |
| 2022 | $3,748 +0.4% | $198,500 +9.2% |
| 2021 | $3,734 +2.2% | $181,700 |
| 2020 | $3,652 +13.4% | $181,700 +27.2% |
| 2019 | $3,220 +1.8% | $142,800 +5.6% |
| 2018 | $3,164 -5.9% | $135,200 -7.7% |
| 2017 | $3,363 +1.2% | $146,400 +0.2% |
| 2016 | $3,324 +2.1% | $146,100 |
| 2015 | $3,255 +10.5% | $146,100 -1.6% |
| 2014 | $2,945 +1.4% | $148,500 -3.6% |
| 2013 | $2,903 +2.8% | $154,000 |
| 2012 | $2,824 -10.3% | $154,000 -16.1% |
| 2011 | $3,147 +15.7% | $183,500 +8.9% |
| 2010 | $2,721 +6.8% | $168,500 -8.2% |
| 2009 | $2,547 +12.5% | $183,500 +4.7% |
| 2008 | $2,265 +20.1% | $175,200 +20.7% |
| 2007 | $1,886 +5.1% | $145,100 +3.2% |
| 2006 | $1,794 +47.8% | $140,600 +57.1% |
| 2005 | $1,214 -15.6% | $89,500 -17.1% |
| 2004 | $1,439 +12.9% | $108,000 +30.6% |
| 2003 | $1,275 +16.9% | $82,700 +38.8% |
| 2001 | $1,091 -1.6% | $59,600 |
| 2000 | $1,109 | $59,600 |
Find assessor info on the county website
Monthly payment
Est. payment
Payment breakdown
Explore the cost of this home by adjusting the details. Changes won't be saved.Climate risks
Neighborhood: 01430
Nearby schools
Schools provided by the listing agent
- Elementary: Jr Briggs
- Middle: Overlook
- High: Oakmont
Source: MLS PIN. This data may not be complete. We recommend contacting the local school district to confirm school assignments for this home.
Similar homes
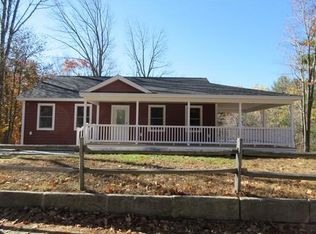
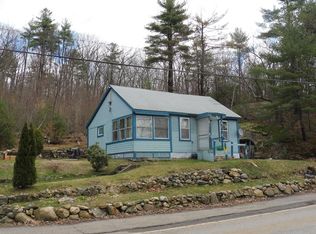
- $449,9993 bd2 ba1.4k sqft17 Fairview Ave, Ashburnham, MA 01430For Sale
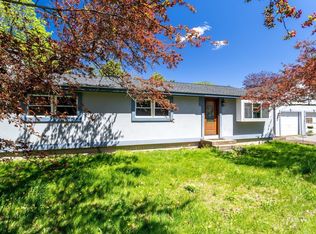 MLS ID #73518974, Julia Y. Cotter, Golden Key Realty, LLC. MLS PIN
 - $350,0003 bd1 ba1.5k sqft144 Blossom St, Fitchburg, MA 01420For Sale
 MLS ID #73575929, Jose Tineo, Keller Williams Realty North Central. MLS PIN
 - $385,0003 bd1 ba1.1k sqft47 North Rd, New Ipswich, NH 03071For Sale
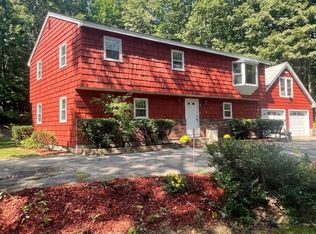 MLS ID #73567629, Vicki Christiansen, RE/MAX Town Square. MLS PIN
 - $345,0002 bd1 ba729 sqft40 Marshall Rd, Fitchburg, MA 01420For Sale
 MLS ID #73568198, Angela Godin, Tammy Morrison Real Estate. MLS PIN
