A quiet, friendly Stafford Springs neighborhood, with safe streets full of walkers and bikers. The house and its systems are designed for stress-free living and real independence. There is a powerful solar system with whole-home Tesla battery backup. This house includes a Tesla car charger so you can refuel your car from the sun. A private well and septic are on the property. This home also has a pellet stove and a wood stove with over year's worth of high quality, seasoned fuels stacked onsite for you. All household systems keep running seamlessly even when the grid is down. A peaceful backyard connects you to nature, with beautiful raised beds and berry bushes for food production, an oversized fire pit for entertaining friends and family year-round, and pollinator gardens throughout. 20 min from UCONN Storrs and 30 min to downtown Hartford.
For sale
Price cut: $30K (10/18)
$465,000
26 Forest Road, Stafford, CT 06076
3beds
1,904sqft
Single Family Residence
Built in 1972
0.92 Acres Lot
$-- Zestimate®
$244/sqft
$-- HOA
What's special
Pellet stoveTesla car chargerPollinator gardens throughout
- 21 days
- 696
- 28
Zillow last checked:
Listing updated:
Listed by:
Steven T. Koleno (804)656-5007,
Beycome of Connecticut 804-656-5007
Source: Smart MLS,MLS#: 24212076
Facts & features
Interior
Bedrooms & bathrooms
- Bedrooms: 3
- Bathrooms: 2
- Full bathrooms: 2
Primary bedroom
- Level: Upper
- Area: 264 Square Feet
- Dimensions: 12 x 22
Bedroom
- Level: Upper
- Area: 144 Square Feet
- Dimensions: 12 x 12
Bedroom
- Level: Upper
- Area: 168 Square Feet
- Dimensions: 12 x 14
Primary bathroom
- Level: Upper
- Area: 100 Square Feet
- Dimensions: 10 x 10
Bathroom
- Level: Main
- Area: 80 Square Feet
- Dimensions: 8 x 10
Dining room
- Level: Main
- Area: 120 Square Feet
- Dimensions: 10 x 12
Kitchen
- Level: Main
- Area: 100 Square Feet
- Dimensions: 10 x 10
Living room
- Level: Main
- Area: 264 Square Feet
- Dimensions: 12 x 22
Office
- Level: Main
- Area: 140 Square Feet
- Dimensions: 10 x 14
Heating
- Hot Water, Wood/Coal Stove, Oil
Cooling
- Central Air
Appliances
- Included: Gas Cooktop, Gas Range, Microwave, Range Hood, Refrigerator, Dishwasher, Washer, Dryer, Water Heater
Features
- Central Vacuum
- Basement: Full
- Attic: None
- Number of fireplaces: 1
Interior area
- Total structure area: 1,904
- Total interior livable area: 1,904 sqft
- Finished area above ground: 1,904
Property
Parking
- Total spaces: 2
- Parking features: Attached, Garage Door Opener
- Attached garage spaces: 2
Lot
- Size: 0.92 Acres
- Features: Landscaped
Details
- Parcel number: 1645308
- Zoning: AA
Construction
Type & style
- Home type: SingleFamily
- Architectural style: Colonial
- Property subtype: Single Family Residence
Materials
- Vinyl Siding, Aluminum Siding, Brick
- Foundation: Concrete Perimeter
- Roof: Asphalt
Condition
- New construction: No
- Year built: 1972
Utilities & green energy
- Sewer: Septic Tank
- Water: Well
Community & HOA
Community
- Subdivision: Stafford Springs
HOA
- Has HOA: No
Location
- Region: Stafford Springs
Financial & listing details
- Price per square foot: $244/sqft
- Tax assessed value: $161,070
- Annual tax amount: $10,111
- Date on market: 10/5/2026
Estimated market value
Not available
Estimated sales range
Not available
Not available
Price history
| Date | Event | Price |
|---|---|---|
| 10/18/2026 | Price change | $465,000-6.1%$244/sqft |
Source:  Smart MLS #24212076 Report a problem Smart MLS #24212076 Report a problem | ||
| 10/5/2026 | Listed for sale | $495,000+93.4%$260/sqft |
Source: Smart MLS #24212076 Report a problem | ||
| 1/21/2005 | Sold | $256,000$134/sqft |
Source: Smart MLS #G359013 Report a problem | ||
Public tax history
| Year | Property taxes | Tax assessment |
|---|---|---|
| 2025 | $10,111 +62.7% | $262,010 +62.7% |
| 2024 | $6,216 +5% | $161,070 |
| 2023 | $5,921 +2.7% | $161,070 |
| 2022 | $5,763 +2.4% | $161,070 |
| 2021 | $5,626 -0.5% | $161,070 -0.5% |
| 2020 | $5,656 +1.1% | $161,910 +1% |
| 2019 | $5,597 +2% | $160,230 |
| 2018 | $5,489 +1% | $160,230 |
| 2017 | $5,437 +1.3% | $160,230 |
| 2016 | $5,369 +7.6% | $160,230 +7.1% |
| 2015 | $4,992 +1% | $149,590 |
| 2014 | $4,941 -0.1% | $149,590 |
| 2013 | $4,945 +2.4% | $149,590 |
| 2012 | $4,830 -13% | $149,590 -22% |
| 2011 | $5,550 +7.4% | $191,660 +3.7% |
| 2010 | $5,167 +2.8% | $184,800 |
| 2009 | $5,028 +6.2% | $184,800 |
| 2008 | $4,736 +4% | $184,800 |
| 2006 | $4,552 +8.7% | $184,800 +60.5% |
| 2005 | $4,188 +8.8% | $115,150 |
| 2004 | $3,849 +6.2% | $115,150 |
| 2003 | $3,624 -14.9% | $115,150 -33% |
| 1995 | $4,261 | $171,800 |
Find assessor info on the county website
Monthly payment
Est. payment
Payment breakdown
Explore the cost of this home by adjusting the details. Changes won't be saved.Climate risks
Neighborhood: 06076
Nearby schools
Schools provided by the listing agent
- Elementary: Stafford
- High: Stafford
Source: Smart MLS. This data may not be complete. We recommend contacting the local school district to confirm school assignments for this home.

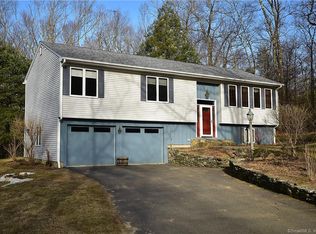
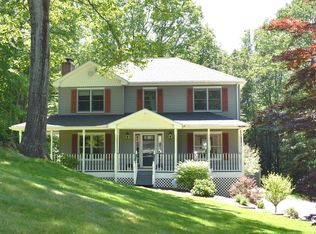
Similar homes
- $449,0003 bd2 ba1.5k sqft82 Buckley Highway, Stafford, CT 06076For Sale
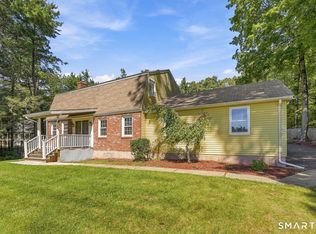
 MLS ID #24210164, Michael L. Deyorio, CR Premier Properties. Smart MLS
 - $--3 bd1 ba1.2k sqft16 Salem Dr, Somers, CT 06071Auction
 Auction.com 2
 - $279,9002 bd2 ba984 sqft19 Westford Road, Stafford, CT 06076For Sale
 MLS ID #24203066, Troy Raccuia, Sellsomeproperty.com. Smart MLS
 - $479,0003 bd2 ba1.3k sqft51 Warren Rd, Brimfield, MA 01010For Sale
 MLS ID #73592112, Adam Duffy, The O'Rourke Group Real Estate Professionals. MLS PIN
 - $459,9003 bd3 ba2.2k sqft15 Stein Road, Ellington, CT 06029For SaleMLS ID #24211647, Heather Sampson-Valdes, The Neighborhood Realty Group. Smart MLS
- $399,0003 bd2 ba1.8k sqft41 Birch Street, Vernon, CT 06066For SaleMLS ID #24216507, Barbara Rivera, Agnelli Real Estate. Smart MLS
- $455,0003 bd2 ba1.7k sqft80 East Street South, Suffield, CT 06078For SaleMLS ID #24206141, Alban Martinaj, eXp Realty. Smart MLS
- $515,0003 bd3 ba1.9k sqft391 Squaw Hollow Road, Ashford, CT 06278For SaleMLS ID #24213578, Bethann Dion, eXp Realty. Smart MLS
- $495,0003 bd3 ba1.6k sqft23 Clark Road, East Windsor, CT 06016For SaleMLS ID #24205953, Deborah Pezzente, William Raveis Real Estate. Smart MLS
- $485,0004 bd2 ba2.2k sqft35 North Street, Enfield, CT 06082For SaleMLS ID #24214018, Kevin M. Bennett, Irving Group Realty. Smart MLS
- $499,9004 bd3 ba2.3k sqft746 Avery Street, South Windsor, CT 06074For SaleMLS ID #24202068, Stephane Esthe, Real Broker CT, LLC. Smart MLS
- $425,0004 bd2 ba1.3k sqft660 East Street South, Suffield, CT 06078For SaleMLS ID #24201483, Courtney McManus, The Agency. Smart MLS
- $314,9003 bd2 ba1.6k sqft29 Middle Turnpike, Mansfield, CT 06251For SaleMLS ID #24191245, Sonya R. Nevins, Star Realty LLC. Smart MLS
- $533,0003 bd2 ba2k sqft813 Westford Road, Ashford, CT 06278For SaleMLS ID #24203884, Jeanne L. Crum, Home Selling Team. Smart MLS
- $449,9003 bd3 ba1.7k sqft45 Wolf Den Drive, Pomfret, CT 06259For SaleMLS ID #24209472, Brenda Chubbuck, Berkshire Hathaway NE Prop.. Smart MLS
