sprawling ranch in highly desirable location. offering plenty of space and endless potential! Featuring 3 generously sized bedrooms, including a large primary suite with private bath, an additional full bath, 1/2 bath, formal dining area, spacious living room, eat in kitchen with granite counters, and family room with fireplace. Outside enjoy your fully fenced yard and in-ground pool. Conveniently located close to all amenities, just a short walk to the ymca and crandall park, 2 mins to groceries and only 5 mins to downtown restaurants and shops. This home offers a great opportunity for someone ready to bring their vision, make updates and truly make it their own. With a little TLC and the right touches, this property has all the makings of something special.
Active
Price cut: $17.9K (10/4)
$372,000
26 Fort Amherst Road, Queensbury, NY 12804
3beds
2,486sqft
Single Family Residence, Residential
Built in 1960
0.34 Acres Lot
$352,800 Zestimate®
$150/sqft
$-- HOA
What's special
In-ground poolFully fenced yardFormal dining areaFamily room with fireplace
- 47 days
- 1,835
- 71
Likely to sell faster than
Zillow last checked:
Listing updated:
Listed by:
Venture Fox Realty Group LLC 518-290-1070,
Erin Sipowicz 518-307-6348
Source: Global MLS,MLS#: 202625583
Facts & features
Interior
Bedrooms & bathrooms
- Bedrooms: 3
- Bathrooms: 3
- Full bathrooms: 2
- 1/2 bathrooms: 1
Primary bedroom
- Level: First
Bedroom
- Level: First
Bedroom
- Level: First
Primary bathroom
- Level: First
Half bathroom
- Level: First
Full bathroom
- Level: First
Dining room
- Level: First
Family room
- Level: First
Foyer
- Level: First
Kitchen
- Level: First
Laundry
- Level: First
Living room
- Level: First
Mud room
- Level: First
Heating
- Hot Water, Natural Gas
Cooling
- Central Air, None
Appliances
- Included: Built-In Electric Oven, Dishwasher, Refrigerator, Washer/Dryer
- Laundry: In Bathroom
Features
- Ceiling Fan(s), Eat-in Kitchen, Kitchen Island
- Flooring: Carpet, Ceramic Tile, Hardwood, Laminate
- Basement: Interior Entry
- Number of fireplaces: 2
- Fireplace features: Family Room, Wood Burning
Interior area
- Total structure area: 2,486
- Total interior livable area: 2,486 sqft
- Finished area above ground: 2,486
- Finished area below ground: 0
Property
Parking
- Total spaces: 6
- Parking features: Paved, Attached, Driveway, Garage Door Opener
- Attached garage spaces: 2
- Has uncovered spaces: Yes
Features
- Patio & porch: Patio
- Pool features: In Ground
- Fencing: Back Yard,Full
Lot
- Size: 0.34 Acres
- Features: Level
Details
- Parcel number: 523400 302.11146
- Special conditions: Standard
Construction
Type & style
- Home type: SingleFamily
- Architectural style: Ranch
- Property subtype: Single Family Residence, Residential
Materials
- Vinyl Siding
- Roof: Asphalt
Condition
- New construction: No
- Year built: 1960
Utilities & green energy
- Sewer: Public Sewer
- Water: Public
Community & HOA
HOA
- Has HOA: No
Location
- Region: Queensbury
Financial & listing details
- Price per square foot: $150/sqft
- Tax assessed value: $374,400
- Annual tax amount: $6,700
- Date on market: 9/8/2026
Estimated market value
$352,800
$335,000 - $370,000
$3,474/mo
Price history
| Date | Event | Price |
|---|---|---|
| 10/4/2026 | Price change | $372,000-4.6%$150/sqft |
Source:  Global MLS #202625583 Report a problem Global MLS #202625583 Report a problem | ||
| 9/8/2026 | Listed for sale | $389,900+50%$157/sqft |
Source: Global MLS #202625583 Report a problem | ||
| 1/15/2016 | Sold | $260,000+0.4%$105/sqft |
Source: Global MLS #201517702 Report a problem | ||
| 10/14/2015 | Price change | $259,000-4%$104/sqft |
Source: RealtyUSA #152909 Report a problem | ||
| 8/14/2015 | Listed for sale | $269,900-3.3%$109/sqft |
Source: RealtyUSA #152909 Report a problem | ||
| 12/25/2014 | Listing removed | $279,000$112/sqft |
Source: Coldwell Banker Prime Properties #126114 Report a problem | ||
| 9/24/2014 | Price change | $279,000-6.1%$112/sqft |
Source: Coldwell Banker Prime Properties #126114 Report a problem | ||
| 8/12/2014 | Price change | $297,000-8%$119/sqft |
Source: Coldwell Banker Prime Properties #126114 Report a problem | ||
| 7/15/2014 | Price change | $323,000-4.2%$130/sqft |
Source: Coldwell Banker Prime Properties #126114 Report a problem | ||
| 6/25/2014 | Listed for sale | $337,000+34.8%$136/sqft |
Source: Coldwell Banker Prime Properties #126114 Report a problem | ||
| 8/20/2008 | Sold | $250,000-10.7%$101/sqft |
Source: Global MLS #27104044 Report a problem | ||
| 4/18/2008 | Listed for sale | $279,900$113/sqft |
Source: Century 21 #94565 Report a problem | ||
Public tax history
| Year | Property taxes | Tax assessment |
|---|---|---|
| 2025 | -- | $337,000 |
| 2024 | -- | $337,000 +26.4% |
| 2023 | -- | $266,700 |
| 2022 | -- | $266,700 |
| 2021 | -- | $266,700 |
| 2020 | -- | $266,700 |
| 2019 | -- | $266,700 |
| 2018 | -- | $266,700 +0.2% |
| 2017 | $6,657 | $266,100 |
| 2016 | -- | $266,100 |
| 2015 | -- | $266,100 +20.2% |
| 2014 | -- | $221,400 |
| 2013 | -- | $221,400 |
| 2012 | -- | $221,400 |
| 2011 | -- | $221,400 -21.6% |
| 2010 | -- | $282,300 +17% |
| 2009 | -- | $241,300 |
| 2008 | -- | $241,300 |
| 2007 | -- | $241,300 |
| 2006 | -- | $241,300 |
| 2005 | -- | $241,300 +24.3% |
| 2004 | -- | $194,200 |
| 2002 | -- | $194,200 |
| 2001 | -- | $194,200 |
Find assessor info on the county website
Monthly payment
Climate risks
Neighborhood: Glens Falls North
Nearby schools
Schools provided by the listing agent
- High: Glens Falls
Source: Global MLS. This data may not be complete. We recommend contacting the local school district to confirm school assignments for this home.
Similar homes
- $389,0003 bd2 ba2k sqft17 Crownwood Lane, Queensbury, NY 12804Active
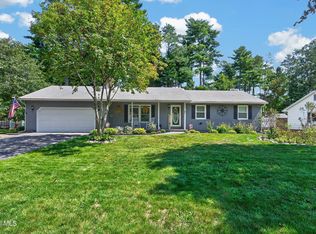 MLS ID #202625399, Julie A Snyder, Listing by: Howard Hanna Capital Inc. Global MLS
 - $377,9003 bd2 ba1.6k sqft14 Crownwood Ln, Queensbury, NY 12804For Sale
 HUNT ERA Real Estate
 - $377,9003 bd2 ba1.6k sqft14 Crownwood Lane, Queensbury, NY 12804Active
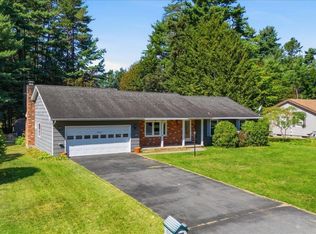 MLS ID #202625649, Jennifer Ball, Listing by: Hunt ERA. Global MLS
 - $410,0003 bd3 ba1.9k sqft23 Sunset Drive, Queensbury, NY 12804Active
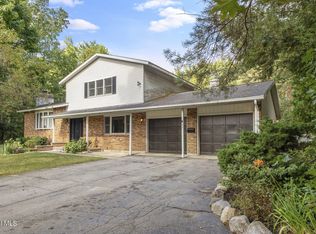 MLS ID #202623135, Brendan Solovey, Listing by: Miranda Real Estate Group Inc. Global MLS
