Affordable 4-bedroom, Cape Cod style home, on just over 1 acre, in Robeson Township, and the ever-popular Twin Valley School District. The primary bedroom is on the main level, with a walk-in closet, and a second bedroom on this level as well. The family bath on the main level has a tiled, low threshold shower, and the laundry/mudroom is one step down from the kitchen, and is on the same level as the garage. This home has a great lot, that backs to wooded open space, with a very nice above ground swimming pool, deck off of the kitchen eating area, a 1 car attached garage with opener, a small fenced in side yard for pets with a convenient doggie door leading into the mudroom, and there is room on the lot for a pole building or second garage. The home is heated and cooled throughout, with recently installed, propane gas fueled, mini split HVAC systems. There is also a convenient propane fired gas generator, that will run the entire home if the power goes out. The propane tanks are owned and not leased, and there is new wood like LVP flooring installed through most of the first floor. This property is conveniently located near shopping centers in both Exeter Twp. and Morgantown, is close to Rt. 10 and Rt. 176 and the PA Turnpike, with an easy commute to Reading, Harrisburg, West Chester, and King of Prussia. This home needs a little TLC but is priced appropriately!
Sold for $291,000
$291,000
26 Golf Acres Rd, Mohnton, PA 19540
4beds
1,712sqft
Single Family Residence
Built in 1976
1.06 Acres Lot
$292,900 Zestimate®
$170/sqft
$1,874 Estimated rent
Home value
$292,900
$278,000 - $308,000
$1,874/mo
Zestimate® history
Owner options
List your home for rent
$1,874/mo
Rent Zestimate®
Find your next renter with Zillow Rental Manager. Plus, with online applications, you can quickly screen prospective tenants – for free.
$1,874/mo
Rent Zestimate®
Refinance and save
$2,049/mo
Est. payment
Refinancing to a lower rate could help reduce your monthly payments and save thousands over the life of the loan.
$2,049/mo
Est. payment
Explore your selling options
Work with a Zillow partner agent
Leverage their expertise and Zillow's premium Showcase listings to get your home seen by more buyers.
Get startedList with your own agent
Get your home in front of millions of buyers by listing it on Zillow.
Learn how to do itSell it yourself
Take full control of how buyers see your home on Zillow by listing For Sale by Owner (FSBO).
List your homeWhat's special
Above ground swimming poolWalk-in closet
Zillow last checked:
Listing updated:
Listed by:
Dave Decembrino 610-656-9427,
RE/MAX Of Reading
Bought with:
Allie Decembrino, RS370227
RE/MAX Of Reading
Source: Bright MLS,MLS#: PABK2075536
Facts & features
Interior
Bedrooms & bathrooms
- Bedrooms: 4
- Bathrooms: 1
- Full bathrooms: 1
- Main level bathrooms: 1
- Main level bedrooms: 2
Rooms
- Room types: Living Room, Bedroom 2, Bedroom 3, Bedroom 4, Kitchen, Bedroom 1
Bedroom 1
- Level: Main
- Area: 165 Square Feet
- Dimensions: 11 X 15
Bedroom 2
- Level: Main
- Area: 90 Square Feet
- Dimensions: 9 X 10
Bedroom 3
- Level: Upper
- Area: 216 Square Feet
- Dimensions: 12 X 18
Bedroom 4
- Level: Upper
- Area: 192 Square Feet
- Dimensions: 12 X 16
Kitchen
- Level: Main
- Area: 152 Square Feet
- Dimensions: 8 X 19
Living room
- Level: Main
- Area: 270 Square Feet
- Dimensions: 15 X 18
Mud room
- Level: Main
- Area: 132 Square Feet
- Dimensions: 11 X 12
Heating
- Wall Unit, Other, Natural Gas, Propane
Cooling
- Ductless, Gas
Appliances
- Included: Microwave, Cooktop, Dishwasher, Dryer, Double Oven, Oven/Range - Electric, Refrigerator, Stainless Steel Appliance(s), Washer, Water Heater, Electric Water Heater
- Laundry: Main Level, Mud Room
Features
- Bathroom - Walk-In Shower, Breakfast Area, Built-in Features, Ceiling Fan(s), Combination Kitchen/Dining, Entry Level Bedroom, Family Room Off Kitchen, Floor Plan - Traditional, Eat-in Kitchen, Walk-In Closet(s), Dry Wall, Plaster Walls
- Flooring: Carpet, Luxury Vinyl, Wood
- Doors: French Doors, Insulated
- Windows: Double Hung, Insulated Windows, Replacement, Vinyl Clad
- Basement: Full
- Has fireplace: No
Interior area
- Total structure area: 1,712
- Total interior livable area: 1,712 sqft
- Finished area above ground: 1,712
- Finished area below ground: 0
Property
Parking
- Total spaces: 3
- Parking features: Built In, Garage Faces Front, Garage Door Opener, Inside Entrance, Asphalt, Private, Attached, Driveway, Off Street
- Attached garage spaces: 1
- Uncovered spaces: 2
Accessibility
- Accessibility features: None
Features
- Levels: One and One Half
- Stories: 1.5
- Patio & porch: Deck, Patio
- Has private pool: Yes
- Pool features: Above Ground, Private
- Has view: Yes
- View description: Trees/Woods
- Frontage type: Road Frontage
Lot
- Size: 1.06 Acres
- Features: Adjoins - Open Space, Backs to Trees, Front Yard, Irregular Lot, Level, Open Lot, Poolside, Rear Yard, SideYard(s), Sloped, Wooded, Suburban
Details
- Additional structures: Above Grade, Below Grade
- Parcel number: 73531304529806
- Zoning: RESIDENTIAL
- Zoning description: Residential
- Special conditions: Standard
Construction
Type & style
- Home type: SingleFamily
- Architectural style: Cape Cod
- Property subtype: Single Family Residence
Materials
- Stick Built, Stone
- Foundation: Concrete Perimeter
- Roof: Asphalt
Condition
- Average
- New construction: No
- Year built: 1976
Utilities & green energy
- Electric: 200+ Amp Service
- Sewer: On Site Septic
- Water: Well
- Utilities for property: Cable Available, Phone Available, Propane, Cable
Community & HOA
Community
- Subdivision: None Available
HOA
- Has HOA: No
Location
- Region: Mohnton
- Municipality: ROBESON TWP
Financial & listing details
- Price per square foot: $170/sqft
- Tax assessed value: $92,500
- Annual tax amount: $3,918
- Date on market: 7/22/2026
- Listing agreement: Exclusive Right To Sell
- Listing terms: Cash,Conventional,FHA,USDA Loan,VA Loan
- Inclusions: All Appliances, Curtain Rods And Mounting Brackets, Lawn Tractor, Snow Blower, All Pool Related Equipment
- Exclusions: Curtains And Sheers
- Ownership: Fee Simple
- Road surface type: Black Top
Price history
| Date | Event | Price |
|---|---|---|
| 8/28/2026 | Sold | $291,000$170/sqft |
Source:  Bright MLS #PABK2075536 Report a problem Bright MLS #PABK2075536 Report a problem | ||
| 7/26/2026 | Pending sale | $291,000$170/sqft |
Source: Bright MLS #PABK2075536 Report a problem | ||
| 7/26/2026 | Price change | $291,000+5.9%$170/sqft |
Source: Bright MLS #PABK2075536 Report a problem | ||
| 7/22/2026 | Listed for sale | $274,900$161/sqft |
Source: Bright MLS #PABK2075536 Report a problem | ||
Public tax history
| Year | Property taxes | Tax assessment |
|---|---|---|
| 2025 | $3,918 +6.2% | $92,500 |
| 2024 | $3,690 -0.1% | $92,500 |
| 2023 | $3,693 +2.5% | $92,500 |
| 2022 | $3,605 +3.1% | $92,500 |
| 2021 | $3,497 -1.7% | $92,500 |
| 2020 | $3,558 +0.7% | $92,500 |
| 2019 | $3,534 +0.7% | $92,500 |
| 2018 | $3,511 +2.9% | $92,500 |
| 2017 | $3,413 +271.9% | $92,500 |
| 2016 | $918 | $92,500 |
| 2015 | $918 | $92,500 |
| 2014 | -- | $92,500 |
| 2013 | -- | $92,500 |
| 2012 | -- | $92,500 |
| 2011 | -- | $92,500 |
| 2010 | -- | $92,500 |
| 2009 | -- | $92,500 |
| 2008 | -- | $92,500 |
| 2007 | -- | $92,500 |
| 2006 | -- | $92,500 |
| 2005 | -- | $92,500 |
| 2004 | -- | $92,500 |
| 2003 | -- | $92,500 |
| 2002 | -- | $92,500 |
Find assessor info on the county website
Neighborhood: 19540
Nearby homes
- $353,8003 bd2 ba1.5k sqft34 Golf Acres Rd, Mohnton, PA 19540Off Market
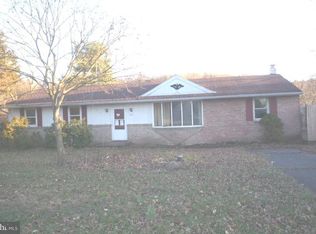
- $313,4003 bd1 ba1.2k sqft12 Golf Acres Rd, Mohnton, PA 19540Off Market
- $325,3003 bd1 ba1.2k sqft125 Golf Course Rd, Mohnton, PA 19540Off Market
- $316,4003 bd1 ba1.1k sqft155 Golf Course Rd, Mohnton, PA 19540Off Market
- $292,6003 bd1 ba1.4k sqft109 Golf Course Rd, Mohnton, PA 19540Off Market
- $326,3003 bd1 ba1.2k sqft58 Golf Acres Rd, Mohnton, PA 19540Off Market
- $274,2002 bd1 ba992 sqft167 Golf Course Rd, Mohnton, PA 19540Off Market
- $305,6003 bd1 ba1.1k sqft97 Golf Course Rd, Mohnton, PA 19540Off Market
Nearby schools
GreatSchools rating
- 7/10Robeson El CenterGrades: K-4Distance: 1.9 mi
- 7/10Twin Valley Middle SchoolGrades: 5-8Distance: 5.1 mi
- 6/10Twin Valley High SchoolGrades: 9-12Distance: 5.4 mi
Schools provided by the listing agent
- District: Twin Valley
Source: Bright MLS. This data may not be complete. We recommend contacting the local school district to confirm school assignments for this home.
Get a cash offer in 3 minutes
Find out how much your home could sell for in as little as 3 minutes with a no-obligation cash offer.
Estimated market value
$292,900
Get a cash offer in 3 minutes
Find out how much your home could sell for in as little as 3 minutes with a no-obligation cash offer.
Estimated market value
$292,900
- Pennsylvania
- Berks County
- Mohnton
- 19540
- 26 Golf Acres Rd
