Sold under POWER OF SALE. Welcome to 26 Good Hope Road - a 4+2 bedroom, 5-bathroom detached home in the highly sought-after Sandringham-Wellington community! Offering a spacious and functional layout, this impressive residence combines elegant finishes, and generous living spaces. Step inside to a bright and inviting main floor featuring hardwood flooring, an open living and dining area, and a spacious family room with a gas fireplace. Upstairs, generously sized bedrooms provide plenty of space for the whole family. The primary retreat features a large walk-in closet, while additional bedrooms offer ample closet space and access to well-appointed bathrooms.The finished basement with separate entrance adds exceptional versatility, featuring two bedrooms plus a den and a full bathroom - ideal for extended family, guests, or additional living space. Located in a family-friendly neighbourhood close to schools, parks, shopping, restaurants, transit, and major amenities, this home offers the space, comfort, and convenience today's buyers are looking for. Property Being Sold "As Is, Where Is" and is a perfect opportunity to refresh and make it your own, some cosmetic repairs needed!
For sale
C$944,500
26 Good Hope Rd, Brampton, ON L6R 3L7
6beds
5baths
Single Family Residence
Built in ----
2,847 Square Feet Lot
$-- Zestimate®
C$--/sqft
C$-- HOA
What's special
Spacious and functional layoutElegant finishesGenerous living spacesHardwood flooringGenerously sized bedroomsWell-appointed bathrooms
- 1 day |
- 7 |
- 0 |
Zillow last checked:
Listing updated:
Listed by:
KELLER WILLIAMS EMPOWERED REALTY
Source: TRREB,MLS®#: W13676820 Originating MLS®#: Toronto Regional Real Estate Board
Originating MLS®#: Toronto Regional Real Estate BoardFacts & features
Interior
Bedrooms & bathrooms
- Bedrooms: 6
- Bathrooms: 5
Primary bedroom
- Level: Second
- Dimensions: 5.06 x 4.36
Bedroom 2
- Level: Second
- Dimensions: 3.62 x 3.01
Bedroom 3
- Level: Second
- Dimensions: 4.34 x 3.09
Breakfast
- Level: Main
- Dimensions: 3.6 x 2.75
Family room
- Level: Main
- Dimensions: 4.88 x 3.45
Kitchen
- Level: Main
- Dimensions: 3.6 x 2.47
Heating
- Forced Air, Gas
Cooling
- Central Air
Features
- In-Law Capability
- Flooring: Carpet Free
- Basement: Separate Entrance,Finished,Apartment
- Has fireplace: Yes
Interior area
- Living area range: 2000-2500 null
Property
Parking
- Total spaces: 4
- Parking features: Garage
- Has garage: Yes
Features
- Stories: 2
- Pool features: None
Lot
- Size: 2,847 Square Feet
Details
- Parcel number: 142213035
Construction
Type & style
- Home type: SingleFamily
- Property subtype: Single Family Residence
Materials
- Brick
- Foundation: Unknown
- Roof: Shingle
Utilities & green energy
- Sewer: Sewer
Community & HOA
Location
- Region: Brampton
Financial & listing details
- Annual tax amount: C$7,695
- Date on market: 8/14/2026
Price history
Price history is unavailable.
Public tax history
Tax history is unavailable.
Climate risks
Neighborhood: Sandringham
Nearby schools
GreatSchools rating
No schools nearby
We couldn't find any schools near this home.
- C$789,0006 bd4 ba-- sqft7 Frostbite Ln, Brampton, ON L6R3L6For Sale

- C$775,0004 bd3 ba2.1k sqft10 Polar Bear Pl, Brampton, ON L6R3L7Sold
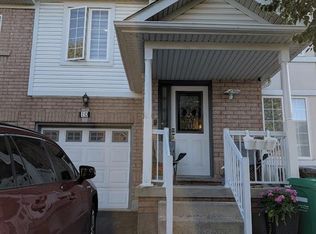
- C$1,339,9007 bd5 ba-- sqft39 Good Hope Rd, Brampton, ON L6R3L6For Sale
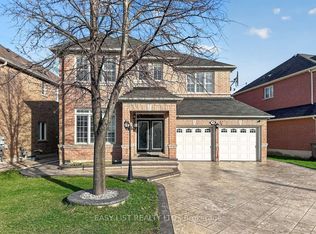
- C$769,0004 bd4 ba-- sqft32 Polar Bear Pl, Brampton, ON L6R3L8For Sale
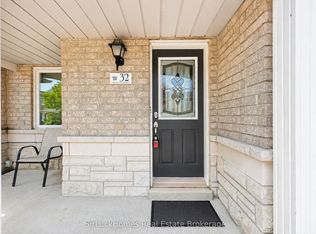
- C$--3 bd2 ba-- sqft35 Snowdrift Trl, Brampton, ON L6R3K2Off Market
- C$--6 bd5 ba-- sqft3 Igloo Trl, Brampton, ON L6R3K6Off Market
- C$799,0004 bd4 ba-- sqft31 Snowshoe Ln, Brampton, ON L6R0J6For Sale
- C$1,150,0004 bd4 ba-- sqft6 Midnightsun Trl, Brampton, ON L6R3K9For Sale
Similar homes
- C$979,9003 bd4 ba-- sqft20 Keirstead Trl, Brampton, ON L6R 0G7For Sale
 MLS ID #W13665358, RE/MAX ULTIMATE REALTY INC.. TRREB
 - C$869,0004 bd4 ba-- sqft99 Connolly Cres, Brampton, ON L6R 0G8For Sale
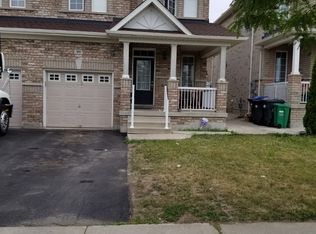 MLS ID #W13665646, Initia Real Estate. TRREB
 - C$899,0007 bd3 ba-- sqft156 Barleyfield Rd, Brampton, ON L6R 2K3For Sale
 MLS ID #W13663250, RE/MAX GOLD REALTY INC.. TRREB
 - C$1,260,0006 bd5 ba-- sqft15 Lucky Ln, Brampton, ON L6R 3M3For Sale
 MLS ID #W13680156, HomeLife Power Realty Inc. TRREB
 - C$999,0006 bd4 ba-- sqft50 Blazing Star Dr, Brampton, ON L6R 3E7For SaleMLS ID #W13649952, TEAM PANAG REAL ESTATE INC.. TRREB
- C$1,099,9006 bd4 ba-- sqft(Undisclosed Address), Brampton, ON L6R 1G1For SaleMLS ID #W13674760, RE/MAX GOLD REALTY INC.. TRREB
- C$1,079,0006 bd5 ba-- sqft2 Arctic Fox Cres, Brampton, ON L6R 0J2For SaleMLS ID #W13637904, HOMELIFE SUPERSTARS REAL ESTATE LIMITED. TRREB
- C$1,139,0005 bd5 ba-- sqft373 Sunny Meadow Blvd, Brampton, ON L6R 0G2For SaleMLS ID #W13668214, SUTTON GROUP - REALTY EXPERTS INC.. TRREB
- C$949,9004 bd3 ba-- sqft2 Tovey Ter, Brampton, ON L6R 3E6For SaleMLS ID #W13618776, HOMELIFE/FUTURE REALTY INC.. TRREB
- C$769,0004 bd4 ba-- sqft32 Polar Bear Pl, Brampton, ON L6R 3L8For SaleMLS ID #W13677026, SirLuckHomes Real Estate Brokerage. TRREB
- C$955,0006 bd4 ba-- sqft17 Keeleview Cres, Brampton, ON L6R 0H4For SaleMLS ID #W13563250, RIGHT AT HOME REALTY EXCELLENCE. TRREB
- C$1,099,0006 bd5 ba-- sqft88 Sled Dog Rd, Brampton, ON L6R 0J4For SaleMLS ID #W13068340, RE/MAX REALTY SERVICES INC.. TRREB
- C$1,289,0006 bd5 ba-- sqft88 Summitgreen Cres, Brampton, ON L6R 0T5For SaleMLS ID #W13674896, HOMELIFE/MIRACLE REALTY LTD. TRREB
- C$848,8005 bd4 ba-- sqft67 Severin St, Brampton, ON L6R 0P3For SaleMLS ID #W13672678, ROYAL LEPAGE IGNITE REALTY. TRREB
- C$784,9004 bd4 ba-- sqft121 Bighorn Cres, Brampton, ON L6R 1G2For SaleMLS ID #W13666566, RE/MAX GOLD REALTY INC.. TRREB
- C$899,0005 bd4 ba-- sqft16 Elmpark Ct, Brampton, ON L6P 1A8For SaleMLS ID #W13631328, RISING STAR REALTY LTD.. TRREB
- C$1,099,0004 bd4 ba-- sqft3 Shortreed Grv, Brampton, ON L6R 0R6For SaleMLS ID #W13672716, PROPERTY.CA INC.. TRREB
- C$1,149,0003 bd2 ba-- sqft82 Cobblestone Ct, Brampton, ON L6R 2S4For SaleMLS ID #W13675220, RE/MAX SPECIALISTS TAVSELLS INC.. TRREB
- C$949,9005 bd4 ba-- sqft48 Eagleridge Dr, Brampton, ON L6R 1E9For SaleMLS ID #W13337998, EXECUTIVE REAL ESTATE SERVICES LTD.. TRREB
- C$894,9006 bd4 ba-- sqft104 Everingham Cir, Brampton, ON L6R 0R9For SaleMLS ID #W13629094, RE/MAX GOLD REALTY INC.. TRREB
