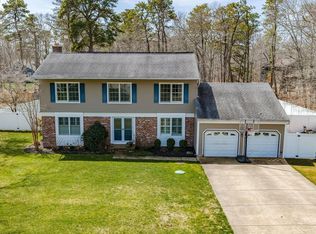
26 Greenbriar Rd is a beautifully updated home located in one of Marmora’s most desirable neighborhoods, just minutes from Ocean City beaches, shopping, playgrounds, boat ramps, and the Garden State Parkway. This spacious home features 4 bedrooms, 2 full baths, a powder room, large living room with cathedral ceilings, custom mud room, 2-car garage, and a first-floor bedroom perfect for guests or flexible living space. The primary suite includes his-and-her walk-in closets plus additional office or sitting space. The backyard is perfect for entertaining with a heated fiberglass in-ground pool, large deck, fenced yard, and two storage sheds. Recent upgrades include a tankless water heater, furnace, windows, exterior paint, front door, quartz countertops and backsplash, updated flooring, new carpet, refreshed interior paint, upgraded 200-amp electric service, EV charging station, generator transfer switch, newer kitchen appliances, newer roof, central air conditioning, and updated bathrooms. Move-in ready and meticulously maintained, this home offers modern updates, plenty of space, and a prime Marmora location close to everything the shore has to offer.
For sale
$750,000
26 Greenbriar Rd, Marmora, NJ 08223
4beds
2,290sqft
Est.: Get pre-qualified
Single Family Residence
Built in 1980
0.87 Acres Lot
$725,600 Zestimate®
$328/sqft
$-- HOA
What's special
Heated fiberglass in-ground poolCentral air conditioningCustom mud roomPowder roomTankless water heaterRefreshed interior paintNew carpet
- 11 days |
- 1,012 |
- 47 |
Zillow last checked:
Listing updated:
Listed by:
James 'Gray' Haenn 215-421-7609,
BERGER REALTY
Source: CMCAOR,MLS#: 261332
Tour with a local agent
Facts & features
Interior
Bedrooms & bathrooms
- Bedrooms: 4
- Bathrooms: 3
- Full bathrooms: 2
- Partial bathrooms: 1
Rooms
- Room types: Living Room, Dining Room, Kitchen, Great Room
Heating
- Natural Gas, Forced Air
Cooling
- Central Air, Ceiling Fan(s)
Appliances
- Included: Oven, Refrigerator, Washer, Dryer, Dishwasher, Electric Cooktop, Gas Water Heater
- Laundry: Laundry Room
Features
- Cathedral Ceiling(s), Storage, Walk-In Closet(s), Eat-in Kitchen
- Flooring: Vinyl
- Windows: Skylight(s)
- Basement: Crawl Space
Interior area
- Total structure area: 2,290
- Total interior livable area: 2,290 sqft
Property
Parking
- Total spaces: 6
- Parking features: Garage, 2 Car, Attached, Garage Door Opener, 4 car parking, Gravel
- Has attached garage: Yes
- Has uncovered spaces: Yes
Features
- Levels: Two
- Stories: 2
- Patio & porch: Patio, Deck, Screened
- Exterior features: Sidewalks, Sprinkler System
- Has private pool: Yes
- Pool features: In Ground
- Fencing: Fenced
Lot
- Size: 0.87 Acres
- Dimensions: 208 x 182
Details
- Additional structures: Storage
- Parcel number: 1100661000000015
- Zoning: RC
Construction
Type & style
- Home type: SingleFamily
- Property subtype: Single Family Residence
Materials
- Wood Siding
Condition
- New construction: No
- Year built: 1980
Utilities & green energy
- Sewer: Private Sewer, Septic Tank
- Water: Private, Well
Community & HOA
Location
- Region: Marmora
Financial & listing details
- Price per square foot: $328/sqft
- Tax assessed value: $379,900
- Annual tax amount: $9,718
- Date on market: 5/16/2026
Estimated market value
$725,600
$689,000 - $762,000
$3,722/mo
Price history
| Date | Event | Price |
|---|---|---|
| 5/14/2026 | Listed for sale | $750,000+66.7%$328/sqft |
Source:  SJSRMLS #607837 Report a problem SJSRMLS #607837 Report a problem | ||
| 7/30/2021 | Sold | $450,000+76.5%$197/sqft |
Source:  CMCAOR #211965 Report a problem CMCAOR #211965 Report a problem | ||
| 4/2/2015 | Sold | $255,000-12%$111/sqft |
Source: Public Record Report a problem | ||
| 1/1/2014 | Listing removed | $289,900$127/sqft |
Source: RIXON REALTY-S151 #390333 Report a problem | ||
| 2/2/2013 | Listed for sale | $289,900$127/sqft |
Source: RIXON REALTY-S151 #390333 Report a problem | ||
| 12/20/2012 | Listing removed | $289,900$127/sqft |
Source: RIXON REALTY-S151 #390333 Report a problem | ||
| 2/14/2012 | Listed for sale | $289,900-9.4%$127/sqft |
Source: RIXON REALTY-S151 #390333 Report a problem | ||
| 10/30/2011 | Listing removed | $319,900$140/sqft |
Source: RIXON REALTY-S151 #352652 Report a problem | ||
| 4/2/2011 | Listed for sale | $319,900-5.9%$140/sqft |
Source: Listhub #352652 Report a problem | ||
| 11/9/2010 | Listing removed | $339,900$148/sqft |
Source: Rixon Realty #352652 Report a problem | ||
| 1/23/2010 | Listed for sale | $339,900$148/sqft |
Source: Rixon Realty #352652 Report a problem | ||
Public tax history
| Year | Property taxes | Tax assessment |
|---|---|---|
| 2025 | $8,305 +6% | $379,900 +6% |
| 2024 | $7,835 +0.2% | $358,400 |
| 2023 | $7,820 +21.9% | $358,400 |
| 2022 | $6,416 +4% | $358,400 +13.2% |
| 2021 | $6,172 +2.7% | $316,700 |
| 2020 | $6,008 +2.7% | $316,700 |
| 2019 | $5,849 | $316,700 |
| 2018 | $5,849 -0.4% | $316,700 |
| 2017 | $5,875 +2.8% | $316,700 |
| 2016 | $5,716 -0.4% | $316,700 |
| 2015 | $5,742 +3.4% | $316,700 -18.8% |
| 2014 | $5,555 +5.6% | $390,100 |
| 2012 | $5,259 +6.6% | $390,100 |
| 2011 | $4,935 +3% | $390,100 |
| 2010 | $4,790 +1.4% | $390,100 |
| 2009 | $4,724 +3.3% | $390,100 |
| 2008 | $4,572 +6.6% | $390,100 |
| 2007 | $4,287 | $390,100 |
| 2006 | -- | $390,100 +114.8% |
| 2005 | -- | $181,600 |
| 2004 | $4,242 | $181,600 |
| 2003 | -- | $181,600 |
| 2002 | -- | $181,600 |
| 2001 | -- | $181,600 |
Find assessor info on the county website
Monthly payment
Est. payment$--/mo
Payment breakdown
Explore the cost of this home by adjusting the details. Changes won't be saved.
All calculations are estimates and provided by Zillow, Inc. for informational purposes only. Actual amounts may vary.
HOA fees may include property taxes on listings classified as Co-Ops. Contact the listing agent and/or owner for fee details.
Mortgage interest rates are dependent on a number of factors, including credit score, down payment, and repayment length. Interest rate data provided by Zillow Group Marketplace, Inc. as of 1/1/1970 from various mortgage lenders with which we have lead or other similar arrangements; the Estimated Payment is an average of those rates.
See how much you could borrow to make a competitive offer.
Climate risks
Neighborhood: 08223
Nearby schools
GreatSchools rating
- 7/10Upper Township Elementary SchoolGrades: 3-5Distance: 0.5 mi
- 5/10Upper Twp Middle SchoolGrades: 6-8Distance: 4.1 mi
- NAUpper Twp Primary SchoolGrades: PK-2Distance: 0.5 mi
A local agent can set up tours, give advice and negotiate with sellers.
A local lender can help you make sure your offer is ready when you are.



- New Jersey
- Cape May County
- Marmora
- 08223
- 26 Greenbriar Rd
Nearby cities
Nearby neighborhoods
Nearby zip codes
Other Marmora Topics
