Welcome to 26 Gregory Road in Lebanon-a thoughtfully updated 3-bedroom, 2-bathroom home on a quiet cul-de-sac, set on an expansive 2.5-acre private lot. Offering the perfect blend of modern farmhouse charm and everyday functionality, this property provides peaceful living with exceptional indoor and outdoor spaces. Designed for entertaining, the backyard features an impressive 18' x 53' stamped concrete patio, a spacious deck accessible from both the kitchen and living room sliders, and a large storage shed. A new driveway leads to the oversized 2-car garage, complete with ceiling fans and a heater for year-round comfort. Inside, you'll find hardwood floors throughout, central vacuum, and a cozy wood-burning fireplace insert with blower that creates a warm and inviting atmosphere. The modern farmhouse kitchen has been thoughtfully renovated with custom soft-close cabinetry, closet pantry, mahogany countertops, tile backsplash, and upgraded appliances. The bright, generously sized living room offers access to the rear deck, creating seamless indoor-outdoor living. Storage is plentiful throughout the home, with ample closets, built-in shelving, and additional basement storage to help stay organized. This move-in ready home has been meticulously maintained, offering the perfect balance of comfort, style, and functionality - don't miss this opportunity to make it yours!
Under contract
$429,000
26 Gregory Road, Lebanon, CT 06249
3beds
1,732sqft
Single Family Residence
Built in 1979
2.5 Acres Lot
$-- Zestimate®
$248/sqft
$-- HOA
What's special
Large storage shedCentral vacuumNew drivewayCloset pantryMahogany countertopsHardwood floors throughoutQuiet cul-de-sac
- 44 days
- 105
- 1
Likely to sell faster than
Zillow last checked:
Listing updated:
Listed by:
Lea Poresky leaporesky@gmail.com,
Carl Guild & Associates 860-474-3500
Source: Smart MLS,MLS#: 24195194
Facts & features
Interior
Bedrooms & bathrooms
- Bedrooms: 3
- Bathrooms: 2
- Full bathrooms: 2
Primary bedroom
- Level: Upper
Bedroom
- Level: Upper
Bedroom
- Level: Upper
Dining room
- Level: Main
Living room
- Level: Main
Heating
- Baseboard, Oil
Cooling
- Ceiling Fan(s), Window Unit(s)
Appliances
- Included: Microwave, Refrigerator, Freezer, Dishwasher, Washer, Dryer, Water Heater
Features
- Basement: Full,Unfinished
- Attic: Access Via Hatch
- Number of fireplaces: 1
Interior area
- Total structure area: 1,732
- Total interior livable area: 1,732 sqft
- Finished area above ground: 1,732
Property
Parking
- Total spaces: 2
- Parking features: Attached
- Attached garage spaces: 2
Lot
- Size: 2.5 Acres
- Features: Secluded, Few Trees
Details
- Parcel number: 2232700
- Zoning: Per Town
Construction
Type & style
- Home type: SingleFamily
- Architectural style: Cape Cod
- Property subtype: Single Family Residence
Materials
- Vinyl Siding
- Foundation: Block, Concrete Perimeter
- Roof: Asphalt
Condition
- New construction: No
- Year built: 1979
Utilities & green energy
- Sewer: Septic Tank
- Water: Well
Community & HOA
HOA
- Has HOA: No
Location
- Region: Lebanon
Financial & listing details
- Price per square foot: $248/sqft
- Tax assessed value: $251,970
- Annual tax amount: $5,543
- Date on market: 7/31/2026
Estimated market value
Not available
Estimated sales range
Not available
Not available
Price history
| Date | Event | Price |
|---|---|---|
| 8/5/2026 | Pending sale | $429,000$248/sqft |
Source:  Smart MLS #24195194 Report a problem Smart MLS #24195194 Report a problem | ||
| 7/31/2026 | Listed for sale | $429,000+725%$248/sqft |
Source: Smart MLS #24195194 Report a problem | ||
| 9/8/1992 | Sold | $52,000-63.6%$30/sqft |
Source: Public Record Report a problem | ||
| 9/20/1990 | Sold | $143,000$83/sqft |
Source: Public Record Report a problem | ||
Public tax history
| Year | Property taxes | Tax assessment |
|---|---|---|
| 2025 | $5,543 +4.8% | $251,970 |
| 2024 | $5,291 +11.4% | $251,970 +53.8% |
| 2023 | $4,750 +1.8% | $163,800 |
| 2022 | $4,668 +0.3% | $163,800 |
| 2021 | $4,652 +0.7% | $163,800 |
| 2020 | $4,619 -4.1% | $163,800 |
| 2019 | $4,816 +2.4% | $163,800 +2.4% |
| 2018 | $4,702 +1.7% | $159,930 |
| 2017 | $4,622 | $159,930 |
| 2016 | $4,622 +10.3% | $159,930 |
| 2015 | $4,190 -6.6% | $159,930 +0.6% |
| 2014 | $4,484 +5.8% | $159,020 -10.3% |
| 2013 | $4,239 +1.3% | $177,360 |
| 2012 | $4,186 +3.5% | $177,360 |
| 2011 | $4,044 +3.2% | $177,360 |
| 2010 | $3,920 +3.8% | $177,360 |
| 2009 | $3,778 +7.4% | $177,360 +37.1% |
| 2008 | $3,518 +1.5% | $129,320 |
| 2007 | $3,466 +5.9% | $129,320 |
| 2006 | $3,272 +8.6% | $129,320 |
| 2004 | $3,013 +9.8% | $129,320 +29.2% |
| 2003 | $2,743 +8.3% | $100,110 +0% |
| 2001 | $2,533 +7.6% | $100,100 -25.6% |
| 1995 | $2,354 | $134,500 |
Find assessor info on the county website
Monthly payment
Est. payment
Payment breakdown
Explore the cost of this home by adjusting the details. Changes won't be saved.Climate risks
Neighborhood: 06249
Similar homes
- $489,9003 bd2 ba1.8k sqft116 Bascom Road, Lebanon, CT 06249For Sale

 MLS ID #24205904, Diana M. Brown, William Raveis Real Estate. Smart MLS
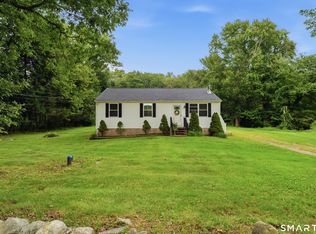
 - $340,0003 bd1 ba1k sqft176 Geer Road, Lebanon, CT 06249For Sale
 MLS ID #24142192, Diane Morton-Reilly, IMT Realty. Smart MLS
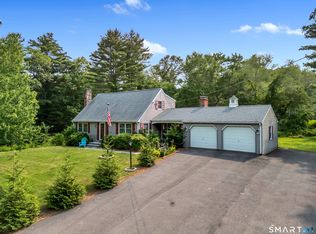
 - $380,0003 bd2 ba2.1k sqft187 Tuckie Road, Windham, CT 06256For Sale
 MLS ID #24192900, Meghan Wininger, Real Broker CT, LLC. Smart MLS
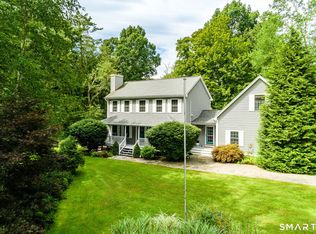
 - $584,9005 bd3 ba2.4k sqft128 Tobacco Street, Lebanon, CT 06249For Sale
 MLS ID #24203159, Kevin D. Rockoff, Rockoff Realty. Smart MLS
 - $420,0004 bd2 ba2.5k sqft3219 South Street, Coventry, CT 06238For SaleMLS ID #24206236, Cristian Paldino, eXp Realty. Smart MLS
- $399,0002 bd2 ba1.1k sqft362 South Main Street, Marlborough, CT 06447For SaleMLS ID #24205880, Lisa L. Olson, Berkshire Hathaway NE Prop.. Smart MLS
- $434,9003 bd2 ba1.9k sqft143 Stanavage Road, Colchester, CT 06415For SaleMLS ID #24170347, Dale J. Bunn, Riverview Realty, LLC. Smart MLS
- $495,0003 bd3 ba2k sqft141 Alger Road, East Haddam, CT 06423For SaleMLS ID #24205991, Mallorie Dorflinger, Coldwell Banker Realty. Smart MLS
- $439,9003 bd2 ba1.6k sqft126 Baxter Street, Tolland, CT 06084For SaleMLS ID #24192539, Kathleen M. Sitek, Berkshire Hathaway NE Prop.. Smart MLS
- $469,9003 bd2 ba2.3k sqft478 Wauregan Road, Killingly, CT 06387For SaleMLS ID #24203933, Patricia A. Malek, First Choice Realty. Smart MLS
- $385,0004 bd1 ba1.4k sqft17 Buckingham Road, Mansfield, CT 06250For SaleMLS ID #24197297, Lisa A. Barstow, Simply Sold Real Estate. Smart MLS
- $469,9004 bd4 ba2.1k sqft18 Shoddy Mill Road, Bolton, CT 06043For SaleMLS ID #24201099, Lois J. Brookes, Better Homes and Gardens Real Estate Executive Real Estate. Smart MLS
- $350,0003 bd2 ba1.2k sqft15 Cracow Avenue, Windham, CT 06280For SaleMLS ID #24181488, AJ Davis, Better Homes and Gardens Real Estate Executive Real Estate. Smart MLS
- $497,9003 bd2 ba1.7k sqft29 Homonick Road, Colchester, CT 06415For SaleMLS ID #24194952, Steven T. Koleno, Beycome of Connecticut. Smart MLS
- $500,0005 bd2 ba2k sqft94 Town Farm Road, East Haddam, CT 06423For SaleMLS ID #24204015, Alissa White, Real Broker CT, LLC. Smart MLS
- $399,9003 bd2 ba1.6k sqft6 Schwartz Road, Bozrah, CT 06334For SaleMLS ID #24199519, Kristen E. Merrill, Countryside Realty. Smart MLS
- $519,0004 bd3 ba2.1k sqft56 Sundale Drive, Windham, CT 06280For SaleMLS ID #24200078, Melissa DiPiazza, RE/MAX One. Smart MLS
- $359,9003 bd2 ba1.5k sqft461 Pond Road, Franklin, CT 06254For SaleMLS ID #24149424, Carol Wanat, Rockoff Realty. Smart MLS
- $399,9004 bd2 ba1.6k sqft53 Jan Drive, Hebron, CT 06248For SaleMLS ID #24195802, Adrian Scarpa, Marino Realty LLC. Smart MLS
- $369,9003 bd1 ba1.7k sqft288 Bedlam Road, Chaplin, CT 06235For SaleMLS ID #24188389, Georgia E. Labonne, William Pitt Sotheby's Int'l. Smart MLS
