Welcome to 26 Heath Road, where thoughtful updates, generous living space, and a peaceful wooded setting come together. Offering over 2,000 sq. ft., this beautifully maintained 4-bedroom home is privately set among the trees while conveniently located near major highways and commuter routes. The remodeled kitchen features stylish finishes and a dedicated coffee and wine station, perfect for everyday living and entertaining. The first floor offers hardwood floors, a welcoming living room with wood stove and access to a screened porch, versatile library/home office, and half bath with laundry. Upstairs, bamboo flooring adds warmth throughout, while a full bath with radiant heated floors and additional 3/4 primary bath provide added comfort. Additional highlights include an HVAC system less than five years old, an attached 2-car garage already wired for an EV charger, an unfinished basement offering ample storage, a private wooded lot, and access to the desirable Pentucket School District and Whittier Tech.
For sale
Price cut: $34.9K (9/21)
$790,000
26 Heath Rd, Merrimac, MA 01860
4beds
2,304sqft
Single Family Residence
Built in 1986
1.07 Acres Lot
$772,700 Zestimate®
$343/sqft
$-- HOA
What's special
Wood stoveStylish finishesPrivate wooded lotRemodeled kitchenGenerous living spaceHardwood floorsThoughtful updates
- 19 days
- 807
- 68
Zillow last checked:
Listing updated:
Listed by:
Homes & Lifestyles Team 978-225-0130,
Gibson Sotheby's International Realty 978-255-3569,
Carissa Germain 978-270-8994
Source: MLS PIN,MLS#: 73572960
Facts & features
Interior
Bedrooms & bathrooms
- Bedrooms: 4
- Bathrooms: 3
- Full bathrooms: 2
- 1/2 bathrooms: 1
- Main level bathrooms: 1
Primary bedroom
- Features: Walk-In Closet(s), Flooring - Wood
- Level: Second
Bedroom 2
- Features: Flooring - Wood, Closet - Double
- Level: Second
Bedroom 3
- Features: Flooring - Wood, Closet - Double
- Level: Second
Bedroom 4
- Features: Flooring - Wood, Closet - Double
- Level: Second
Primary bathroom
- Features: Yes
Bathroom 1
- Features: Bathroom - Half, Flooring - Stone/Ceramic Tile, Countertops - Stone/Granite/Solid, Dryer Hookup - Electric, Washer Hookup, Lighting - Overhead
- Level: Main,First
Bathroom 2
- Features: Bathroom - Full, Bathroom - Tiled With Tub & Shower, Flooring - Stone/Ceramic Tile, Countertops - Stone/Granite/Solid, Lighting - Overhead
- Level: Second
Bathroom 3
- Features: Bathroom - 3/4, Bathroom - With Shower Stall, Flooring - Stone/Ceramic Tile, Countertops - Stone/Granite/Solid, Lighting - Overhead
- Level: Second
Dining room
- Features: Flooring - Hardwood, Chair Rail, Lighting - Overhead
- Level: Main,First
Kitchen
- Features: Flooring - Hardwood, Countertops - Stone/Granite/Solid, Kitchen Island, Wet Bar, Breakfast Bar / Nook, Recessed Lighting, Stainless Steel Appliances
- Level: Main,First
Living room
- Features: Wood / Coal / Pellet Stove, Flooring - Wood, Cable Hookup, Recessed Lighting
- Level: Main,First
Heating
- Baseboard, Oil
Cooling
- 3 or More, Ductless
Appliances
- Included: Water Heater, Range, Disposal, Microwave, Refrigerator, Freezer, Washer, Dryer, Wine Refrigerator
- Laundry: Electric Dryer Hookup
Features
- Ceiling Fan(s), Lighting - Overhead, Library, Sun Room, Wet Bar, Internet Available - Broadband
- Flooring: Tile, Bamboo, Hardwood, Flooring - Hardwood
- Doors: Storm Door(s)
- Windows: Bay/Bow/Box, Screens
- Basement: Full,Garage Access,Unfinished
- Has fireplace: No
Interior area
- Total structure area: 2,304
- Total interior livable area: 2,304 sqft
- Finished area above ground: 2,304
Property
Parking
- Total spaces: 6
- Parking features: Attached, Under, Garage Door Opener, Storage, Paved Drive, Off Street, Paved
- Attached garage spaces: 2
- Uncovered spaces: 4
Accessibility
- Accessibility features: No
Features
- Patio & porch: Porch - Enclosed, Deck - Composite
- Exterior features: Porch - Enclosed, Deck - Composite, Rain Gutters, Screens
Lot
- Size: 1.07 Acres
- Features: Wooded
Details
- Parcel number: 2033570
- Zoning: AR
Construction
Type & style
- Home type: SingleFamily
- Property subtype: Single Family Residence
Materials
- Frame
- Foundation: Concrete Perimeter
- Roof: Shingle
Condition
- Year built: 1986
Utilities & green energy
- Electric: 200+ Amp Service
- Sewer: Private Sewer
- Water: Public
- Utilities for property: for Electric Range, for Electric Dryer
Green energy
- Energy efficient items: Thermostat
Community & HOA
Community
- Features: Public Transportation, Shopping, Park, Walk/Jog Trails, Stable(s), Laundromat, Bike Path, Conservation Area, Highway Access, House of Worship, Marina, Public School
HOA
- Has HOA: No
Location
- Region: Merrimac
Financial & listing details
- Price per square foot: $343/sqft
- Tax assessed value: $649,800
- Annual tax amount: $8,560
- Date on market: 9/8/2026
- Road surface type: Paved
Estimated market value
$772,700
$734,000 - $811,000
$4,280/mo
Price history
| Date | Event | Price |
|---|---|---|
| 9/21/2026 | Price change | $790,000-4.2%$343/sqft |
Source: MLS PIN #73572960 Report a problem | ||
| 9/8/2026 | Listed for sale | $824,900$358/sqft |
Source: MLS PIN #73572960 Report a problem | ||
Public tax history
| Year | Property taxes | Tax assessment |
|---|---|---|
| 2025 | $8,496 +4.9% | $641,200 +6.9% |
| 2024 | $8,096 +6.5% | $599,700 +16.5% |
| 2023 | $7,602 | $514,700 |
| 2022 | $7,602 +14.1% | $514,700 +25.9% |
| 2021 | $6,665 +9.5% | $408,900 |
| 2020 | $6,084 +3.9% | $408,900 +10.4% |
| 2019 | $5,854 +1.6% | $370,300 +1.3% |
| 2018 | $5,763 +4.9% | $365,700 +8.8% |
| 2017 | $5,494 +2.6% | $336,200 +1.4% |
| 2016 | $5,357 +5.8% | $331,500 +6.4% |
| 2015 | $5,062 +2.3% | $311,500 |
| 2014 | $4,950 +2.8% | $311,500 |
| 2013 | $4,813 +2.5% | $311,500 +1.1% |
| 2012 | $4,694 -0.9% | $308,000 -9% |
| 2011 | $4,736 +1.8% | $338,500 -4.9% |
| 2010 | $4,654 +12.1% | $355,800 +1.7% |
| 2009 | $4,150 -1% | $349,900 -9.9% |
| 2008 | $4,191 +1.7% | $388,400 -5.8% |
| 2007 | $4,120 +2.9% | $412,400 +11.2% |
| 2006 | $4,004 +5.7% | $370,700 +13.3% |
| 2005 | $3,788 +8.8% | $327,100 +3.5% |
| 2004 | $3,481 +5.3% | $315,900 +43.1% |
| 2003 | $3,306 +12% | $220,700 |
| 2001 | $2,953 | $220,700 +102.7% |
| 1997 | -- | $108,900 |
Find assessor info on the county website
Monthly payment
Est. payment
Payment breakdown
Explore the cost of this home by adjusting the details. Changes won't be saved.Climate risks
Neighborhood: 01860
Nearby schools
Schools provided by the listing agent
- Elementary: Donaghue/ Sweetsir
- Middle: Pentucket
- High: Pentucket/ Whittier
Source: MLS PIN. This data may not be complete. We recommend contacting the local school district to confirm school assignments for this home.
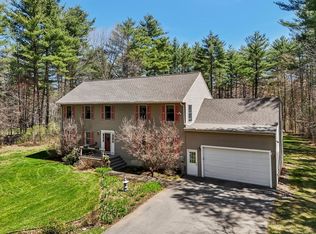
Similar homes
- $799,0003 bd2 ba2.4k sqft4 Arlington Ter, Haverhill, MA 01830For Sale
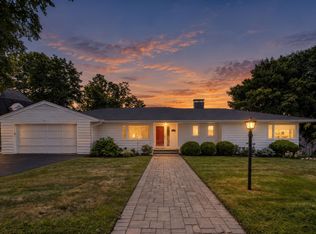 MLS ID #73577451, Tzortzis Lane Group, Coldwell Banker Realty - Ipswich. MLS PIN
 - $765,0004 bd4 ba2.9k sqft26 Parsonage Hill Rd, Haverhill, MA 01832For Sale
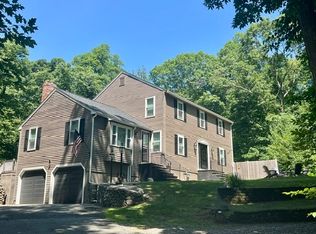 MLS ID #73543919, Catherine Duff, Diamond Key Real Estate. MLS PIN
 - $759,9004 bd3 ba2.6k sqft30 Morningside Dr, Haverhill, MA 01832For Sale
 MLS ID #73561916, David Duncan, Real Broker MA, LLC. MLS PIN
 - $969,9004 bd3 ba3.2k sqft4 Day Break Dr, Plaistow, NH 03865For Sale
 MLS ID #73575851, Kelly Anne Martinson, Churchill Properties. MLS PIN
