Skip main navigation
Sold for $1,600,000
  • $1,600,000

    26 Hi Ona Hill Road, Centerville, MA 02632

    3beds
    3,186sqft
    Single Family Residence
    Built in 1955
    0.48 Acres Lot
    $1,600,600 Zestimate®
    $502/sqft
    $4,960 Estimated rent

    Home value

    $1,600,600

    $1.47M - $1.74M

    $4,960/mo

    Zestimate® history
    Loading
    Loading...

    Owner options

    List your home for rent

    $4,960/mo

    Rent Zestimate®

    Find your next renter with Zillow Rental Manager. Plus, with online applications, you can quickly screen prospective tenants – for free.

    Learn more

    $4,960/mo

    Rent Zestimate®

    Refinance and save

    $7,578/mo

    Est. payment

    Refinancing to a lower rate could help reduce your monthly payments and save thousands over the life of the loan.

    See today's rates

    $7,578/mo

    Est. payment

    Explore your selling options

    Work with a Zillow partner agent

    Leverage their expertise and Zillow's premium Showcase listings to get your home seen by more buyers.

    Get started

    List with your own agent

    Get your home in front of millions of buyers by listing it on Zillow.

    Learn how to do it

    Sell it yourself

    Take full control of how buyers see your home on Zillow by listing For Sale by Owner (FSBO).

    List your home

    What's special

    Wood-burning fireplaceOverlooking the expansive backyardBeautifully landscaped expansive lotOversized islandLuxury vinyl plank flooringCustom cabinetryCustom built-ins
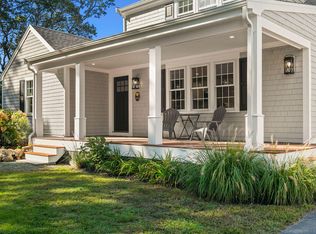
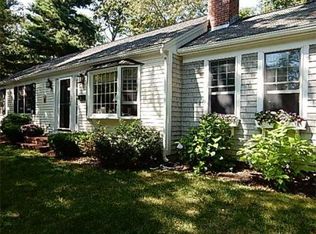
    Thoughtfully reimagined just six years ago, this exceptional ranch captures the essence of Cape Cod luxury living. Blending timeless coastal design w/ high-end craftsmanship, it features beautifully appointed bedroom suites on both the main & second levels, offering comfort & privacy for family & guests. The light-filled living room w/ cathedral ceilings & wood-burning fireplace flows seamlessly into a designer kitchen w/ quartz countertops, custom cabinetry & an oversized island. The dining area opens to a private patio & fire pit overlooking the expansive backyard, where a semi-above-ground pool provides the perfect retreat for summer fun, entertaining & relaxing after a day at the beach. The finished lower level offers several bonus rooms: family room, wet bar, full bath, office, mudroom, media room & separate entrance ideal for guests/extended family or (w/ proper approvals)potential in-law space. Spa-inspired baths, luxury vinyl plank flooring, custom built-ins & thoughtfully selected finishes enhance every space. Set on a beautifully landscaped expansive lot, less than a mile from the beach & a short stroll to Centerville Village this home offers luxury, comfort & Cape Charm!

    Zillow last checked:

    Listing updated:

    Listed by:

    Erika Capobianco 508-509-4610,

    Lamacchia Realty, Inc.

    Bought with:

    Buyer Unrepresented

    cci.UnrepBuyer

    Source: CCIMLS,MLS#: 22602637MLS Logo

    Facts & features

    Interior

    Bedrooms & bathrooms
    • Bedrooms: 3
    • Bathrooms: 4
    • Full bathrooms: 4
    • Main level bathrooms: 2
    Primary bedroom
    • Features: Walk-In Closet(s), Recessed Lighting, HU Cable TV, Closet, Built-in Features
    • Level: First
    Bedroom 2
    • Features: Bedroom 2, Closet
    • Level: First
    Bedroom 3
    • Features: Bedroom 3, Walk-In Closet(s), HU Cable TV, Private Full Bath, Recessed Lighting
    • Level: Second
    Primary bathroom
    • Features: Private Full Bath
    Dining room
    • Description: Door(s): Sliding
    • Features: Dining Room
    • Level: First
    Kitchen
    • Description: Countertop(s): Quartz,Stove(s): Electric
    • Features: Kitchen, Upgraded Cabinets, Breakfast Bar, Built-in Features, Kitchen Island, Private Half Bath, Recessed Lighting
    • Level: First
    Living room
    • Features: Recessed Lighting, Living Room, HU Cable TV
    • Level: First
    Heating
    • Has Heating (Unspecified Type)
    Cooling
    • Central Air
    Appliances
    • Included: Dishwasher, Wine Cooler, Range Hood, Washer/Dryer Stacked, Security System, Refrigerator, Electric Range, Microwave, Electric Water Heater
    • Laundry: Laundry Room, First Floor
    Features
    • HU Cable TV, Wet Bar, Recessed Lighting, Mud Room, Linen Closet
    • Flooring: Vinyl, Tile, Laminate, Wood
    • Doors: Sliding Doors
    • Basement: Finished,Interior Entry,Full
    • Number of fireplaces: 1
    Interior area
    • Total structure area: 3,186
    • Total interior livable area: 3,186 sqft

    Property

    Parking
    • Total spaces: 6
    • Parking features: Garage - Attached
    • Attached garage spaces: 1
    Features
    • Stories: 1
    • Entry location: First Floor
    • Patio & porch: Patio
    • Has private pool: Yes
    • Pool features: Heated, Vinyl
    • Fencing: Fenced, Partial
    Lot
    • Size: 0.48 Acres
    • Features: Conservation Area, Shopping, In Town Location, Level, Cleared, South of Route 28
    Details
    • Parcel number: CENT M:207 L:088
    • Zoning: 1
    • Special conditions: None

    Construction

    Type & style
    • Home type: SingleFamily
    • Architectural style: Contemporary, Ranch
    • Property subtype: Single Family Residence
    Materials
    • Shingle Siding
    • Foundation: Poured
    • Roof: Asphalt, Pitched
    Condition
    • Updated/Remodeled, Actual
    • New construction: No
    • Year built: 1955
    • Major remodel year: 2020

    Utilities & green energy

    • Sewer: Septic Tank

    Community & HOA

    HOA
    • Has HOA: No
    Location
    • Region: Centerville

    Financial & listing details

    • Price per square foot: $502/sqft
    • Tax assessed value: $1,280,700
    • Annual tax amount: $9,894
    • Date on market: 6/3/2026
    • Cumulative days on market: 9 days
    • Listing terms: Cash
    • Road surface type: Paved

    Price history

    DateEventPrice
    7/2/2026Sold$1,600,000+7%$502/sqft
    Source: CCIMLS #22602637 Report a problem
    6/12/2026Pending sale$1,495,000$469/sqft
    Source: MLS PIN #73529263 Report a problem
    6/3/2026Listed for sale$1,495,000+57.4%$469/sqft
    Source: CCIMLS #22602637 Report a problem
    10/20/2020Sold$950,000$298/sqft
    Source: CCIMLS #22004616 Report a problem
    8/7/2020Pending sale$950,000$298/sqft
    Source: Oceanside Realty Group #22004616 Report a problem
    7/22/2020Listed for sale$950,000+211.5%$298/sqft
    Source: Oceanside Realty Group #22004616 Report a problem
    11/18/2019Sold$305,000$96/sqft
    Source: Public Record Report a problem

    Public tax history

    YearProperty taxesTax assessment
    2025$9,894 +6.7%$1,223,000 +3%
    2024$9,272 +8.4%$1,187,200 +15.8%
    2023$8,551 +5.2%$1,025,300 +21.6%
    2022$8,128 +59.8%$843,200 +73.9%
    2021$5,087 +32.2%$484,900 +38.1%
    2020$3,848 +0.9%$351,100 +3.9%
    2019$3,813 +2.2%$338,000 +1.7%
    2018$3,730 +6.6%$332,400 +2.2%
    2017$3,498 -1.8%$325,100 -0.5%
    2016$3,562 -1.7%$326,800 -2.1%
    2015$3,623 +2.1%$333,900 0%
    2014$3,550 +1.1%$334,000 -2.6%
    2013$3,511 +7.9%$342,900 +3.8%
    2012$3,253 +5.4%$330,300 +0.4%
    2011$3,086 +5.6%$329,000 +1.7%
    2010$2,922 +14.1%$323,600 +0.8%
    2009$2,562 -6.7%$321,100 -11%
    2008$2,746 +20.7%$360,800 +0.2%
    2007$2,275 -0.1%$360,000 -0.2%
    2006$2,277 +14.8%$360,900 +10%
    2005$1,984 -10.1%$328,000 +66.8%
    2004$2,206 $196,600
    2003$2,206 +28.8%$196,600 +3.1%
    2001$1,713 -1.7%$190,600 +40%
    2000$1,742 $136,100
    Find assessor info on the county website

    Neighborhood: Centerville

    Nearby schools

    GreatSchools rating
    Schools provided by the listing agent
    • District: Barnstable

    Source: CCIMLS. This data may not be complete. We recommend contacting the local school district to confirm school assignments for this home.

    Get a cash offer in 3 minutes
    Find out how much your home could sell for in as little as 3 minutes with a no-obligation cash offer.
    Estimated market value
    $1,600,600
    Get a cash offer in 3 minutes
    Find out how much your home could sell for in as little as 3 minutes with a no-obligation cash offer.
    Estimated market value
    $1,600,600