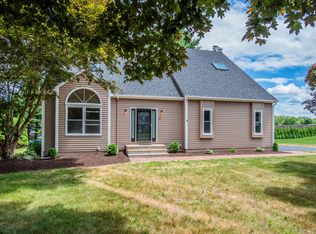
Beautifully maintained and set on a lovely, level lot at the end of a cul-de-sac, this spacious 4-bedroom home offers a flexible layout with excellent potential for multi-generational living. The kitchen opens to an impressive family room with a soaring cathedral ceiling, creating a bright and inviting space for everyday living and entertaining. The first-floor fourth bedroom measures approximately 21' x 13' and is conveniently located near a full bath. Originally used for a family member, this oversized room could potentially be divided into two separate spaces to create a private bedroom and sitting area, home office, or guest suite. Outside, enjoy the expansive level yard and above-ground pool. Additional highlights include a new roof, central air installed approximately five years ago, replacement windows approximately six years ago, an updated kitchen, a water heater approximately eight years old, natural gas heat, public water, and public sewer. A wonderful home offering space, versatility, and a peaceful cul-de-sac setting! ADDITIONAL PHOTOS COMING ON THURSDAY 9/10
Coming soon 09/11
$595,000
26 High Ridge Road, Cromwell, CT 06416
4beds
2,188sqft
Single Family Residence
Built in 1986
0.34 Acres Lot
$-- Zestimate®
$272/sqft
$-- HOA
What's special
- 1 hour
- 84
- 7
Zillow last checked:
Listing updated:
Listed by:
CORRADO TEAM AT COLDWELL BANKER REALTY,
Julie Corrado (860)604-3809,
Coldwell Banker Realty 860-644-2461
Source: Smart MLS,MLS#: 24204020
Facts & features
Interior
Bedrooms & bathrooms
- Bedrooms: 4
- Bathrooms: 3
- Full bathrooms: 3
Primary bedroom
- Level: Main
- Area: 273 Square Feet
- Dimensions: 13 x 21
Bedroom
- Level: Upper
Bedroom
- Level: Upper
Bedroom
- Level: Upper
Dining room
- Level: Main
Living room
- Level: Main
Heating
- Hot Water, Natural Gas
Cooling
- Central Air
Appliances
- Included: Oven/Range, Microwave, Range Hood, Refrigerator, Dishwasher, Disposal, Washer, Dryer, Water Heater
- Laundry: Main Level
Features
- Basement: Full,Unfinished
- Attic: Crawl Space,Access Via Hatch
- Number of fireplaces: 1
Interior area
- Total structure area: 2,188
- Total interior livable area: 2,188 sqft
- Finished area above ground: 2,188
Property
Parking
- Total spaces: 2
- Parking features: Attached
- Attached garage spaces: 2
Features
- Has private pool: Yes
- Pool features: Above Ground
Lot
- Size: 0.34 Acres
- Features: Cul-De-Sac
Details
- Parcel number: 953805
- Zoning: R-15
Construction
Type & style
- Home type: SingleFamily
- Architectural style: Colonial
- Property subtype: Single Family Residence
Materials
- Vinyl Siding
- Foundation: Concrete Perimeter
- Roof: Shingle,Gable
Condition
- New construction: No
- Year built: 1986
Utilities & green energy
- Sewer: Public Sewer
- Water: Public
Community & HOA
HOA
- Has HOA: No
Location
- Region: Cromwell
Financial & listing details
- Price per square foot: $272/sqft
- Tax assessed value: $278,880
- Annual tax amount: $8,587
- Date on market: 9/5/2026
Estimated market value
Not available
Estimated sales range
Not available
Not available
Price history
| Date | Event | Price |
|---|---|---|
| 7/16/2007 | Sold | $350,000-4.1%$160/sqft |
Source: | ||
| 3/7/2007 | Sold | $364,900+82%$167/sqft |
Source: Agent Provided Report a problem | ||
| 6/26/1996 | Sold | $200,500$92/sqft |
Source: Public Record Report a problem | ||
Public tax history
| Year | Property taxes | Tax assessment |
|---|---|---|
| 2025 | $8,587 +4.5% | $278,880 +2% |
| 2024 | $8,218 +2.3% | $273,280 |
| 2023 | $8,037 +15% | $273,280 +30.3% |
| 2022 | $6,990 | $209,720 |
| 2021 | $6,990 +1.5% | $209,720 |
| 2020 | $6,885 | $209,720 |
| 2019 | $6,885 | $209,720 |
| 2018 | $6,885 -2.8% | $209,720 +0.4% |
| 2017 | $7,086 +0.9% | $208,830 |
| 2016 | $7,023 +7.2% | $208,830 |
| 2015 | $6,553 -5.7% | $208,830 |
| 2014 | $6,950 +8.2% | $208,830 |
| 2013 | $6,422 -2.2% | $208,830 -7.9% |
| 2012 | $6,566 +0.9% | $226,800 |
| 2011 | $6,507 +0.2% | $226,800 |
| 2010 | $6,496 +2.4% | $226,800 |
| 2009 | $6,341 -0.2% | $226,800 |
| 2008 | $6,353 -9% | $226,800 +8% |
| 2007 | $6,981 -0.5% | $210,020 |
| 2006 | $7,013 +6% | $210,020 |
| 2005 | $6,616 +8.6% | $210,020 |
| 2004 | $6,091 +4% | $210,020 +0% |
| 2003 | $5,859 +22.2% | $210,000 +13.2% |
| 1997 | $4,794 | $185,540 |
Find assessor info on the county website
Monthly payment
Est. payment
Payment breakdown
Explore the cost of this home by adjusting the details. Changes won't be saved.Climate risks
Neighborhood: 06416
Nearby schools
Schools provided by the listing agent
- Elementary: Edna C. Stevens
- Middle: Cromwell
- High: Cromwell
Source: Smart MLS. This data may not be complete. We recommend contacting the local school district to confirm school assignments for this home.


