Welcome to this beautifully maintained bungaloft offering a fantastic layout, great curb appeal, and a versatile design perfect for families, retirees, seniors, or those looking for comfortable multi-generational living. Featuring a brand-new asphalt driveway, double-car garage and impressive double-door entrance leading into a spacious foyer. Oak stairs take you to the bright main level featuring hardwood floors, high ceilings and California shutters. Enjoy a spacious living and dining area, a warm family room with fireplace, and a functional kitchen with breakfast area and patio door walkout to the deck and backyard. The main level also offers 2 generous bedrooms and a full washroom, providing convenient one-level living. The private loft features a spacious primary bedroom with 4-piece ensuite and his & hers closets. The finished lookout basement offers a large entertainment/recreation area along with a separate mechanical room, providing excellent additional living space. A unique and practical home in a prime location, ideal for young families, retirees, seniors, or anyone looking for extra space and accessibility. Close to Highways, Church, Schools, Plazas, Doctor office, Pharmacy and Parks.
For sale
C$849,999
26 Highwood Rd, Brampton, ON L6Z 4T7
3beds
2baths
Single Family Residence
Built in ----
3,944 Square Feet Lot
$-- Zestimate®
C$--/sqft
C$-- HOA
What's special
Great curb appealBrand-new asphalt drivewayDouble-car garageImpressive double-door entranceSpacious foyerOak stairsBright main level
- 1 day |
- 10 |
- 0 |
Zillow last checked:
Listing updated:
Listed by:
RE/MAX GOLD REALTY INC.
Source: TRREB,MLS®#: W13679170 Originating MLS®#: Toronto Regional Real Estate Board
Originating MLS®#: Toronto Regional Real Estate BoardFacts & features
Interior
Bedrooms & bathrooms
- Bedrooms: 3
- Bathrooms: 2
Primary bedroom
- Level: Upper
- Dimensions: 4.88 x 3.84
Bedroom 2
- Level: Main
- Dimensions: 3.05 x 3.35
Bedroom 3
- Level: Main
- Dimensions: 3.05 x 3.23
Breakfast
- Level: Main
- Dimensions: 2.74 x 2.74
Dining room
- Level: Main
- Dimensions: 3.23 x 6.1
Family room
- Level: Main
- Dimensions: 3.66 x 6.1
Kitchen
- Level: Main
- Dimensions: 3.05 x 2.74
Living room
- Level: Main
- Dimensions: 4.15 x 6.1
Recreation
- Level: Basement
- Dimensions: 9.75 x 9.75
Heating
- Forced Air, Gas
Cooling
- Central Air
Features
- Other
- Basement: Finished
- Has fireplace: Yes
Interior area
- Living area range: 1500-2000 null
Video & virtual tour
Property
Parking
- Total spaces: 6
- Parking features: Private
- Has garage: Yes
Features
- Pool features: None
Lot
- Size: 3,944 Square Feet
- Features: Irregular Lot
Details
- Parcel number: 142350987
Construction
Type & style
- Home type: SingleFamily
- Architectural style: Bungaloft
- Property subtype: Single Family Residence
Materials
- Brick
- Foundation: Concrete
- Roof: Asphalt Shingle
Utilities & green energy
- Sewer: Sewer
Community & HOA
Location
- Region: Brampton
Financial & listing details
- Annual tax amount: C$5,500
- Date on market: 8/15/2026
Price history
Price history is unavailable.
Public tax history
Tax history is unavailable.
Climate risks
Neighborhood: Snelgrove
Nearby schools
GreatSchools rating
No schools nearby
We couldn't find any schools near this home.
- C$999,9005 bd4 ba-- sqft33 Hillpath Cres, Brampton, ON L6Z4T7For Sale

- C$3,1993 bd2 ba-- sqft7 Ladywood Ct, Brampton, ON L6Z4T9For Rent

- C$3,3004 bd3 ba-- sqft5 Hillpath Cres, Brampton, ON L6Z4V1For Rent
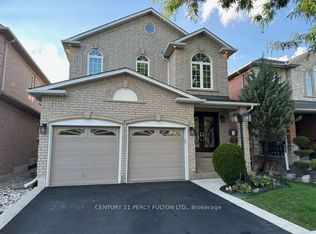
- C$873,5004 bd3 ba1.8k sqft22 Sweet Briar Ln, Brampton, ON L6Z4V3Sold
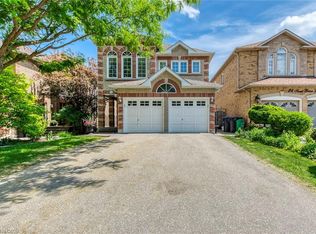
- C$1,6003 bd1 ba-- sqft6 Sweet Briar Ln #BASEMENT, Brampton, ON L6Z4V3For Rent
- C$3,2004 bd3 ba-- sqft6 Sweet Briar Ln, Brampton, ON L6Z4V3For Rent
- C$1,999,9905 bd2 ba-- sqft12112 Hurontario St, Brampton, ON L7A1E6For Sale
- C$1,999,9904 bd2 ba-- sqft12104 Hurontario St, Brampton, ON L7A1E6For Sale
Similar homes
- C$899,0004 bd2 ba-- sqft43 Flemington Dr E, Caledon, ON L7C 1B7For Sale
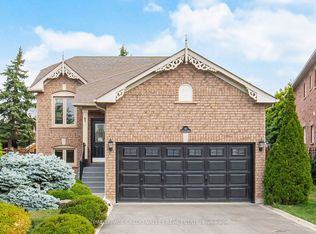 MLS ID #W13671388, ROYAL LEPAGE CREDIT VALLEY REAL ESTATE. TRREB
 - C$999,9005 bd4 ba-- sqft33 Hillpath Cres, Brampton, ON L6Z 4T7For SaleMLS ID #W13646328, ALEKSIC REALTY INC.. TRREB
- C$799,9004 bd3 ba-- sqft192 Van Scott Dr, Brampton, ON L7A 1V8For Sale
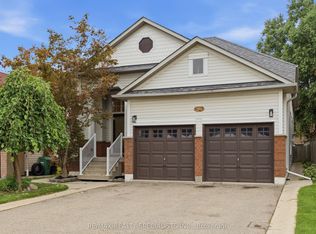 MLS ID #W13676246, RE/MAX REALTY SPECIALISTS INC.. TRREB
 - C$799,0003 bd2 ba-- sqft7 Bradwick Ct, Caledon, ON L7C 1B6For Sale
 MLS ID #W13647280, PSR. TRREB
 - C$889,0004 bd4 ba-- sqft27 Colleyville St, Brampton, ON L7A 1H7For SaleMLS ID #W13638854, RE/MAX REALTY SERVICES INC.. TRREB
- C$1,049,0004 bd4 ba-- sqft150 Royal Valley Dr, Caledon, ON L7C 1B3For SaleMLS ID #W13675932, RE/MAX REALTY SERVICES INC.. TRREB
- C$979,9903 bd4 ba-- sqft18 Sundridge St, Brampton, ON L7A 1L3For SaleMLS ID #W13619084, RE/MAX GOLD REALTY INC.. TRREB
- C$799,9994 bd4 ba-- sqft20 Amaranth Cres, Brampton, ON L7A 0L7For SaleMLS ID #W13644758, RE/MAX GOLD REALTY INC.. TRREB
- C$965,0005 bd5 ba-- sqft4 Callalily Rd, Brampton, ON L7A 0M1For SaleMLS ID #W13661882, RE/MAX HALLMARK REALTY LTD.. TRREB
- C$849,9004 bd1 ba-- sqft51 Royal Valley Dr, Caledon, ON L7C 1A9For SaleMLS ID #W13499810, CENTURY 21 REGAL REALTY INC.. TRREB
- C$865,0004 bd4 ba-- sqft112 Amaranth Cres, Brampton, ON L7A 0L5For SaleMLS ID #W13444648, RE/MAX REALTY SERVICES INC.. TRREB
- C$899,9994 bd4 ba-- sqft21 Chalkfarm Cres, Brampton, ON L7A 3V8For SaleMLS ID #W13627506, HOMELIFE/MIRACLE REALTY LTD. TRREB
- C$899,0003 bd4 ba-- sqft32 Faithknight Ct, Brampton, ON L7A 1H9For SaleMLS ID #W13556400, RE/MAX Four Seasons Realty Limited. TRREB
- C$859,9005 bd4 ba-- sqft593 Remembrance Rd, Brampton, ON L7A 4L2For SaleMLS ID #W13586176, KINGSWAY REAL ESTATE. TRREB
- C$999,9994 bd3 ba-- sqft13 Craftsman Rd, Caledon, ON L7C 3W3For SaleMLS ID #W13671064, EXP REALTY. TRREB
- C$969,0004 bd4 ba-- sqft35 Hardgate Cres, Brampton, ON L7A 3V7For SaleMLS ID #W13638110, RE/MAX REALTY SERVICES INC.. TRREB
- C$899,9005 bd4 ba-- sqft2 Nectarlane Ave, Caledon, ON L7C 3P9For SaleMLS ID #W13667972, EXECUTIVE REAL ESTATE SERVICES LTD.. TRREB
- C$799,0003 bd2 ba-- sqft35 Lakecrest Trl, Brampton, ON L6Z 1S3For SaleMLS ID #W13589884, PROPERTY.CA INC.. TRREB
- C$799,9993 bd4 ba-- sqft14 Palermo Ct, Brampton, ON L6Z 3G1For SaleMLS ID #W13570462, SAM MCDADI REAL ESTATE INC.. TRREB
- C$869,0005 bd4 ba-- sqft4 Lawnview Ct, Brampton, ON L6Z 1S7For SaleMLS ID #W13581778, RE/MAX OPTIMUM REALTY. TRREB
