Convenient, comfortable, and ready for its next owner! This 3-bedroom, 1-bath ranch home is located in the heart of Winchester and offers easy one-level living with a low-maintenance floor plan. Inside, you'll find comfortable living spaces with freshly cleaned carpets and a home that's ready to move into and make your own. A newer roof provides added peace of mind, while the fenced backyard offers plenty of space for pets, kids, entertaining, or simply enjoying the outdoors. One of the property's best features is the detached 2-car garage with electric, providing excellent space for parking, storage, a workshop, or hobbies. With its central Winchester location, fenced backyard, oversized garage space, and manageable one-level layout, 26 Holiday Road is a great opportunity for a first-time buyer, someone looking to downsize, or anyone searching for an affordable, low-maintenance home. Schedule your private showing today!
For sale
$255,000
26 Holiday Rd, Winchester, KY 40391
3beds
1,135sqft
Single Family Residence
Built in 1970
7,840 Square Feet Lot
$248,600 Zestimate®
$225/sqft
$-- HOA
What's special
Newer roofFreshly cleaned carpetsEasy one-level livingManageable one-level layoutLow-maintenance floor plan
- 17 days
- 425
- 35
Zillow last checked:
Listing updated:
Listed by:
Joshua Wood 859-749-6293,
Freedom Realty & Property Management,
Greg E Wood 859-744-3766,
Freedom Realty & Property Management
Source: Imagine MLS,MLS#: 26028523
Facts & features
Interior
Bedrooms & bathrooms
- Bedrooms: 3
- Bathrooms: 1
- Full bathrooms: 1
Primary bedroom
- Level: First
Bedroom 1
- Level: First
Bedroom 2
- Level: First
Bathroom 1
- Level: First
Foyer
- Level: First
Kitchen
- Level: First
Living room
- Level: First
Heating
- Natural Gas
Cooling
- Electric
Appliances
- Included: Dishwasher, Microwave, Refrigerator, Range
- Laundry: Electric Dryer Hookup, Main Level, Washer Hookup
Features
- Entrance Foyer, Eat-in Kitchen, Ceiling Fan(s)
- Flooring: Carpet, Ceramic Tile
- Has basement: No
- Has fireplace: No
Interior area
- Total structure area: 1,135
- Total interior livable area: 1,135 sqft
- Finished area above ground: 1,135
- Finished area below ground: 0
Property
Parking
- Total spaces: 2
- Parking features: Detached Garage, Driveway, Off Street, Garage Faces Front, On Street
- Garage spaces: 2
- Has uncovered spaces: Yes
Features
- Levels: One
- Fencing: Chain Link
Lot
- Size: 7,840 Square Feet
Details
- Parcel number: 043300804600
Construction
Type & style
- Home type: SingleFamily
- Architectural style: Ranch
- Property subtype: Single Family Residence
Materials
- Vinyl Siding
- Foundation: Slab
- Roof: Dimensional Style,Shingle
Condition
- Year built: 1970
Utilities & green energy
- Sewer: Public Sewer
- Water: Public
Community & HOA
Community
- Features: Park, Tennis Court(s), Pool, Pickleball
HOA
- Has HOA: No
Location
- Region: Winchester
Financial & listing details
- Price per square foot: $225/sqft
- Tax assessed value: $177,000
- Annual tax amount: $1,229
- Date on market: 10/14/2026
Estimated market value
$248,600
$236,000 - $261,000
$1,168/mo
Price history
| Date | Event | Price |
|---|---|---|
| 10/14/2026 | Listed for sale | $255,000+292.3%$225/sqft |
Source:  Imagine MLS #26028523 Report a problem | ||
| 9/26/2002 | Sold | $65,000-3%$57/sqft |
Source:  Imagine MLS #208994 Report a problem | ||
| 6/21/2002 | Sold | $67,000$59/sqft |
Source: Agent Provided Report a problem | ||
Public tax history
| Year | Property taxes | Tax assessment |
|---|---|---|
| 2025 | $1,229 +67.3% | $177,000 +47.7% |
| 2024 | $735 -6% | $119,800 |
| 2023 | $781 | $119,800 |
| 2022 | $781 +0.3% | $119,800 |
| 2021 | $779 -1.7% | $119,800 |
| 2020 | $792 +574.1% | $119,800 |
| 2019 | $118 | $119,800 |
| 2018 | $118 -2.1% | $119,800 |
| 2017 | $120 -0.8% | $119,800 |
| 2016 | $121 | $119,800 |
| 2015 | $121 -1.1% | $119,800 +43% |
| 2013 | $122 | $83,800 -30.1% |
| 2011 | -- | $119,800 |
| 2010 | -- | $119,800 |
Find assessor info on the county website
Monthly payment
Est. payment
Payment breakdown
Explore the cost of this home by adjusting the details. Changes won't be saved.Climate risks
Neighborhood: 40391
Nearby schools
Schools provided by the listing agent
- Elementary: Strode Station
- Middle: Robert Campbell
- High: GRC
Source: Imagine MLS. This data may not be complete. We recommend contacting the local school district to confirm school assignments for this home.

Similar homes
- $260,0003 bd2 ba1.5k sqft103 Southern Ct, Winchester, KY 40391For Sale
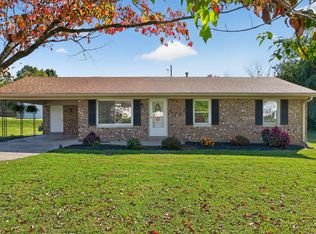
 MLS ID #26029550, Michelle R Blackburn, RE/MAX Creative, Winchester. Imagine MLS
- $249,0003 bd2 ba1.5k sqft48 Bon Haven Ave, Winchester, KY 40391For Sale
 MLS ID #26029418, Tonya Skeens, RE/MAX Elite Lexington. Imagine MLS
- $244,0003 bd2 ba1.6k sqft54 Locust Dr, Winchester, KY 40391For Sale
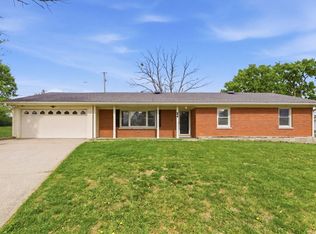 MLS ID #26023633, Natalie Avant, Berkshire Hathaway HomeServices Foster Realtors. Imagine MLS
- $219,9003 bd1 ba1.1k sqft125 Kittison Dr, Winchester, KY 40391For Sale
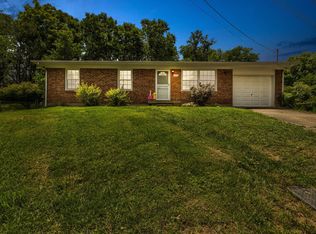 MLS ID #26023054, Kathryn M Cheuvront, Coldwell Banker McMahan. Imagine MLS
- $289,9003 bd2 ba1.2k sqft47 Cherokee Ct, Winchester, KY 40391For SaleMLS ID #26028007, Holly L Goeing, The Agency. Imagine MLS
- $220,0003 bd1 ba1.1k sqft15 Maryland Ave, Winchester, KY 40391For SaleMLS ID #26027559, Rachael Benezet, Bluegrass Properties Group. Imagine MLS
- $229,0003 bd1 ba1k sqft30 Virginia Ave, Winchester, KY 40391For SaleMLS ID #26013434, Brenda H Sipes, WEICHERT REALTORS - ABG Properties. Imagine MLS
- $249,9003 bd2 ba1.4k sqft317 Vanover Way, Winchester, KY 40391For SaleMLS ID #26025070, Austina Bruton, Rector Hayden Realtors. Imagine MLS
- $221,0003 bd2 ba1.6k sqft106 Quail Ridge Rd, Winchester, KY 40391For SaleMLS ID #26028482, Mila J Ensor, Ensor Real Estate, LLC. Imagine MLS
- $209,0003 bd1 ba1k sqft117 Colonial Park Dr, Winchester, KY 40391For SaleMLS ID #26029492, Roger Browning, Four Seasons Realty. Imagine MLS
- $299,9003 bd2 ba1.4k sqft8 Monroe Ave, Winchester, KY 40391For SaleMLS ID #26027106, Robyn R Bradley, Woods Realty Group. Imagine MLS
- $199,9003 bd1 ba1.2k sqft520 College St, Winchester, KY 40391For SaleMLS ID #26028060, Chelsea Morguson, McCallie Real Estate. Imagine MLS
- $225,0003 bd3 ba1.5k sqft115 Quail Ridge Rd, Winchester, KY 40391For SaleMLS ID #26025201, Michelle R Blackburn, RE/MAX Creative, Winchester. Imagine MLS
- $204,9003 bd1 ba1.1k sqft38 Mackay Ave, Winchester, KY 40391For SaleMLS ID #26021864, Nena Honaker, Tom Goebel & Company. Imagine MLS
- $205,0003 bd2 ba1.3k sqft3 Nunnelly Ct, Winchester, KY 40391For SaleMLS ID #26022771, Yasir Ahmed, Black Mountain Realty. Imagine MLS
- $200,0003 bd1 ba1.4k sqft213 E Broadway St, Winchester, KY 40391For SaleMLS ID #26027397, Nik Markovich, GSP Homes. Imagine MLS
- $130,0003 bd1 ba1.4k sqft5638 Ironworks Rd, Winchester, KY 40391For Sale
 MLS ID #1733028, Fabiola Lewis, Americus Realty Group. Metro Search Inc. LLC DBA Apex MLS
