Skip main navigation
Sold for $4,050,000
  • $4,050,000

    26 Hollow Ridge Road, Bedford Corners, NY 10549

    5beds
    9,074sqft
    Single Family Residence, Residential
    Built in 2007
    6.29 Acres Lot
    $3,977,400 Zestimate®
    $446/sqft
    $-- Estimated rent

    Home value

    $3,977,400

    $3.78M - $4.18M

    Not available

    Zestimate® history
    Loading
    Loading...

    Owner options

    List your home for rent

    Find your next renter with Zillow Rental Manager. Plus, with online applications, you can quickly screen prospective tenants – for free.

    Learn more
    Refinance and save

    $23,771/mo

    Est. payment

    Refinancing to a lower rate could help reduce your monthly payments and save thousands over the life of the loan.

    See today's rates

    $23,771/mo

    Est. payment

    Explore your selling options

    Work with a Zillow partner agent

    Leverage their expertise and Zillow's premium Showcase listings to get your home seen by more buyers.

    Get started

    List with your own agent

    Get your home in front of millions of buyers by listing it on Zillow.

    Learn how to do it

    Sell it yourself

    Take full control of how buyers see your home on Zillow by listing For Sale by Owner (FSBO).

    List your home

    What's special

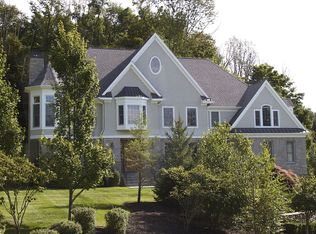
    Experience the pinnacle of sophisticated living in this stunning residential masterpiece, perfectly situated on 6.27 expansive acres of lush, manicured grounds. Offering a rare blend of grand-scale entertaining spaces and intimate private retreats, this estate is a testament to quality craftsmanship and thoughtful design. The main level welcomes you with an effortless flow, anchored by an open-concept eat-in kitchen designed for the culinary enthusiast. Bathed in natural light, this space transitions seamlessly to the formal living areas, where two of the home's three elegant fireplaces create a warm, inviting ambiance. For added convenience and longevity of lifestyle, the main floor also features a refined home office, second laundry, and a full ensuite guest bedroom, perfect for overnight guests. The second level is a study in comfort, housing the additional four bedrooms, each boasting its own private ensuite bathroom. The primary bedroom suite is a true destination, featuring a cozy gas fireplace for quiet evenings and a spa-like atmosphere that defines luxury. Additional features include an upstairs laundry room and a large recreation area capable of serving as a second study or playroom. The finished lower level is an entertainer’s dream, meticulously outfitted to serve every hobby and lifestyle need including a dedicated exercise room to maintain your wellness routine, a stylish wet bar and wine room, and a spacious game room designed for hours of amusement. Step outside to a backyard that rivals a five-star resort. An extensive flat lawn provides a canvas for play, framed by mature privacy screening that ensures total seclusion. The centerpiece is a vast raised bluestone patio overlooking a magnificent saltwater pool and spa. Finished with a shimmering quartz surface, the pool features a tranquil waterfall, while a retractable pool cover offers safety and efficiency at the touch of a button. While tucked away in your private park-like setting, you remain at the center of it all. This estate offers unparalleled proximity to the world-class dining, upscale shopping, and commuting centers of Armonk, Chappaqua, Mt. Kisco, and Bedford. Discover the perfect balance of rural tranquility and sophisticated suburban living. This is more than a home; it is a legacy.

    Zillow last checked:

    Listing updated:

    Listed by:

    Richard Hopple 917-841-6352,

    Julia B Fee Sothebys Int. Rlty 914-234-0200

    Bought with:

    Chloe Rosen, 10401219751

    Julia B Fee Sothebys Int. Rlty

    Source: OneKey® MLS as distributed by MLS GRID,MLS#: 966287MLS Logo

    Facts & features

    Interior

    Bedrooms & bathrooms
    • Bedrooms: 5
    • Bathrooms: 8
    • Full bathrooms: 6
    • 1/2 bathrooms: 2
    Other
    • Description: Entry Way with soaring ceilings open to dining room, living room, kitchen and family room with access to pool and patio; office w/ powder room, mud room, first floor bedroom with ensuite full bathroom and additional powder room with second laundry and access to extensive bluestone patio. Large three-car garage.
    • Level: First
    Other
    • Description: Primary bedroom suite with two oversized WICs and primary bathroom; third bedroom with ensuite bathroom and tub, fourth bedroom with ensuite bathroom and tub, fifth bedroom with ensuite bathroom and tub, playroom, and separate upstairs laundry.
    • Level: Second
    Other
    • Description: Finishable walk-up attic with fire suppression system and dormers.
    • Level: Third
    Other
    • Description: Vast finished basement with wet bar, exercise room, pool/recreational area with above-grade backyard access, mechanical room, and additional storage.
    • Level: Lower
    Heating
    • Hydro Air, Natural Gas
    Cooling
    • Central Air
    Appliances
    • Included: Convection Oven, Cooktop, Dishwasher, Dryer, Freezer, Microwave, Oven, Range, Refrigerator, Stainless Steel Appliance(s), Washer, Oil Water Heater, Wine Refrigerator
    • Laundry: Laundry Room, Multiple Locations
    Features
    • First Floor Bedroom, First Floor Full Bath, Beamed Ceilings, Bidet, Breakfast Bar, Built-in Features, Cathedral Ceiling(s), Central Vacuum, Chandelier, Chefs Kitchen, Crown Molding, Double Vanity, Eat-in Kitchen, Entertainment Cabinets, Entrance Foyer, Formal Dining, Granite Counters, High Ceilings, High Speed Internet, His and Hers Closets, In-Law Floorplan, Kitchen Island, Open Floorplan, Open Kitchen, Pantry, Primary Bathroom, Recessed Lighting, Sound System, Speakers, Storage, Walk-In Closet(s), Wet Bar, Wired for Sound
    • Flooring: Hardwood, Tile
    • Doors: ENERGY STAR Qualified Doors
    • Basement: Finished,Walk-Out Access
    • Attic: Walkup
    • Number of fireplaces: 3
    • Fireplace features: Gas, Wood Burning
    Interior area
    • Total structure area: 11,337
    • Total interior livable area: 9,074 sqft

    Property

    Parking
    • Total spaces: 3
    • Parking features: Attached, Driveway
    • Garage spaces: 3
    • Has uncovered spaces: Yes
    Features
    • Patio & porch: Patio
    • Exterior features: Garden, Lighting, Mailbox, Rain Gutters
    • Has private pool: Yes
    • Pool features: In Ground, Outdoor Pool, Pool Cover, Pool/Spa Combo
    • Has spa: Yes
    Lot
    • Size: 6.29 Acres
    Details
    • Parcel number: 36001010150000200000012
    • Special conditions: None
    • Other equipment: Generator, Irrigation Equipment, Pool Equip/Cover

    Construction

    Type & style
    • Home type: SingleFamily
    • Architectural style: Colonial
    • Property subtype: Single Family Residence, Residential
    Materials
    • Shingle Siding, Stone
    Condition
    • Year built: 2007

    Utilities & green energy

    • Sewer: None
    • Water: Public
    • Utilities for property: Cable Connected, Electricity Connected, Propane, Trash Collection Public, Underground Utilities, Water Connected

    Community & HOA

    HOA
    • Has HOA: Yes
    • Services included: Maintenance Grounds
    • HOA fee: $1,350 annually
    Location
    • Region: Bedford Corners

    Financial & listing details

    • Price per square foot: $446/sqft
    • Tax assessed value: $392,750
    • Annual tax amount: $53,802
    • Date on market: 3/6/2026
    • Cumulative days on market: 39 days
    • Listing agreement: Exclusive Right To Sell
    • Electric utility on property: Yes

    Price history

    DateEventPrice
    9/8/2026Sold$4,050,000-1.2%$446/sqft
    Source: OneKey® MLS as distributed by MLS GRID #966287 Report a problem
    4/14/2026Pending sale$4,100,000$452/sqft
    Source: OneKey® MLS as distributed by MLS GRID #966287 Report a problem
    3/6/2026Listed for sale$4,100,000+95.2%$452/sqft
    Source: OneKey® MLS as distributed by MLS GRID #966287 Report a problem
    8/28/2009Sold$2,100,000-17.6%$231/sqft
    Source: Public Record Report a problem
    4/4/2009Listing removed$2,549,000$281/sqft
    Source: Houlihan Lawrence Inc #2828764 Report a problem
    2/26/2009Price change$2,549,000-3.8%$281/sqft
    Source: Houlihan Lawrence Inc #2828764 Report a problem
    9/16/2008Listed for sale$2,649,000$292/sqft
    Source: Houlihan Lawrence Inc #2828764 Report a problem

    Public tax history

    YearProperty taxesTax assessment
    2025-- $392,750
    2024-- $392,750
    2023-- $392,750
    2022-- $392,750
    2021-- $392,750
    2020-- $392,750
    2019-- $392,750
    2018-- $392,750
    2017-- $392,750
    2016-- $392,750
    2015-- $392,750 -6.8%
    2014-- $421,500
    2013-- $421,500 +2.6%
    2012-- $411,000
    2011-- $411,000 +5.9%
    2010-- $388,260
    2009-- $388,260 -23.4%
    2008-- $507,000 -5.2%
    2007-- $534,600
    Find assessor info on the county website

    Neighborhood: 10549

    Nearby schools

    GreatSchools rating
    Schools provided by the listing agent
    • Elementary: West Patent Elementary School
    • Middle: Fox Lane Middle School
    • High: Fox Lane High School

    Source: OneKey® MLS as distributed by MLS GRID. This data may not be complete. We recommend contacting the local school district to confirm school assignments for this home.