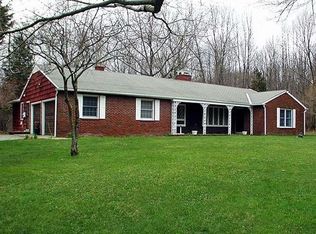
Welcome home to this charming brick ranch nestled on over an acre of beautifully maintained property, bordering farm-preserved land for exceptional privacy and picturesque views. Surrounded by nature, this 3-bedroom, 2-full-bath home offers the perfect blend of comfort, functionality, and peaceful country living.The updated kitchen is sure to impress with leathered granite countertops, stainless steel appliances, and an open layout that flows seamlessly into the dining area. Large windows flood the space with natural light and provide tranquil views of the private backyard, creating the perfect setting for everyday living and entertaining.The inviting living room features a stunning brick wall fireplace, adding warmth and character to the home's welcoming atmosphere. Need extra space? The expansive finished attic offers endless possibilities for a game room, home office, fitness area, hobby room, or additional living space tailored to your needs.Car enthusiasts and hobbyists will appreciate the oversized garage with abundant storage space and the convenience of an electric vehicle charging station.Step outside to enjoy the fenced backyard, where you'll find the perfect place to relax, entertain, or simply take in the surrounding beauty of nature. With preserved farmland next door and plenty of room to roam, this property offers a rare opportunity to enjoy privacy, open space, and the serenity of country living while still being convenient to local amenities. New Roof '26
Coming soon 06/05
$650,000
26 Huntsville Rd, Andover Twp., NJ 07860
3beds
2,610sqft
Est.: Get pre-qualified
Single Family Residence
Built in 1975
1.16 Acres Lot
$548,400 Zestimate®
$249/sqft
$-- HOA
What's special
- 7 hours |
- 108 |
- 9 |
Zillow last checked:
Listing updated:
Listed by:
Heidi Delahanty 973-726-5700,
Re/Max Platinum Group
Source: GSMLS,MLS#: 4031080
Tour with a local agent
Facts & features
Interior
Bedrooms & bathrooms
- Bedrooms: 3
- Bathrooms: 2
- Full bathrooms: 2
Primary bedroom
- Description: 1st Floor, Full Bath
Bedroom 1
- Level: First
Bedroom 2
- Level: First
Bedroom 3
- Level: First
Primary bathroom
- Features: Stall Shower
Dining room
- Features: Dining L
- Level: First
Family room
- Level: First
Kitchen
- Features: See Remarks, Separate Dining Area
- Level: First
Living room
- Level: First
Heating
- 1 Unit, Baseboard - Hotwater, Oil Tank Above Ground - Outside
Cooling
- Ceiling Fan(s), Window Unit(s)
Appliances
- Included: Electric Cooktop, Dishwasher, Refrigerator, Wall Oven(s) - Electric, Water Heater From Furnace
- Laundry: Level 1
Features
- Flooring: Carpet, Laminate, Tile
- Windows: Blinds
- Basement: None
- Number of fireplaces: 1
- Fireplace features: Insert, Living Room
Interior area
- Total structure area: 2,610
- Total interior livable area: 2,610 sqft
Property
Parking
- Total spaces: 8
- Parking features: 1 Car Width, Asphalt, Garage Door Opener, Underground
- Attached garage spaces: 2
- Uncovered spaces: 8
Features
- Patio & porch: Deck
Lot
- Size: 1.16 Acres
- Dimensions: 1.155 AC
- Features: Level
Details
- Parcel number: 2802001560000000020001
- Zoning description: res
Construction
Type & style
- Home type: SingleFamily
- Architectural style: Ranch
- Property subtype: Single Family Residence
Materials
- Vinyl Siding
- Foundation: Slab
- Roof: Fiberglass
Condition
- Year built: 1975
Utilities & green energy
- Sewer: Septic Tank
- Water: Well
- Utilities for property: See Remarks
Community & HOA
Community
- Security: Carbon Monoxide Detector(s), Smoke Detector(s)
Location
- Region: Newton
Financial & listing details
- Price per square foot: $249/sqft
- Tax assessed value: $309,200
- Annual tax amount: $13,481
- Date on market: 6/5/2026
- Ownership type: Fee Simple
Estimated market value
$548,400
$515,000 - $587,000
$3,509/mo
Price history
| Date | Event | Price |
|---|---|---|
| 1/18/2019 | Sold | $282,400+0.9%$108/sqft |
Source: | ||
| 10/26/2018 | Price change | $279,900-6.7%$107/sqft |
Source: REALTY EXECUTIVES EXCEPTIONAL #3504634 Report a problem | ||
| 9/26/2018 | Listed for sale | $299,900+40.4%$115/sqft |
Source: REALTY EXECUTIVES EXCEPTIONAL #3504634 Report a problem | ||
| 11/22/2017 | Listing removed | $213,582-34.3%$82/sqft |
Source: Auction.com Report a problem | ||
| 11/17/2017 | Listed for sale | -- |
Source: Auction.com Report a problem | ||
| 3/1/2004 | Sold | $325,000$125/sqft |
Source: Public Record Report a problem | ||
Public tax history
| Year | Property taxes | Tax assessment |
|---|---|---|
| 2025 | $13,481 +3.5% | $309,200 |
| 2024 | $13,027 +3.7% | $309,200 |
| 2023 | $12,557 +4.3% | $309,200 |
| 2022 | $12,034 +1.5% | $309,200 |
| 2021 | $11,861 +5.1% | $309,200 |
| 2020 | $11,286 +1.6% | $309,200 |
| 2019 | $11,110 +2.2% | $309,200 |
| 2018 | $10,871 +3.3% | $309,200 |
| 2017 | $10,522 +16.1% | $309,200 |
| 2016 | $9,062 +2.2% | $309,200 +21.5% |
| 2015 | $8,866 +3.4% | $254,400 |
| 2014 | $8,571 +1.4% | $254,400 |
| 2013 | $8,454 +2.6% | $254,400 |
| 2012 | $8,243 +0.8% | $254,400 |
| 2011 | $8,176 +3% | $254,400 |
| 2010 | $7,940 +4% | $254,400 |
| 2009 | $7,637 | $254,400 |
| 2008 | -- | $254,400 |
| 2007 | -- | $254,400 |
| 2006 | -- | $254,400 |
| 2005 | -- | $254,400 |
| 2004 | -- | $254,400 |
| 2003 | -- | $254,400 +54.2% |
| 2002 | -- | $165,000 |
| 2001 | -- | $165,000 |
Find assessor info on the county website
Monthly payment
Est. payment$--/mo
Payment breakdown
Explore the cost of this home by adjusting the details. Changes won't be saved.
All calculations are estimates and provided by Zillow, Inc. for informational purposes only. Actual amounts may vary.
HOA fees may include property taxes on listings classified as Co-Ops. Contact the listing agent and/or owner for fee details.
Mortgage interest rates are dependent on a number of factors, including credit score, down payment, and repayment length. Interest rate data provided by Zillow Group Marketplace, Inc. as of 1/1/1970 from various mortgage lenders with which we have lead or other similar arrangements; the Estimated Payment is an average of those rates.
See how much you could borrow to make a competitive offer.
Climate risks
Neighborhood: 07860
Getting around
1 / 100
Car-DependentNearby schools
GreatSchools rating
- 7/10Long Pond SchoolGrades: 5-8Distance: 4.2 mi
- 9/10Florence M. Burd Elementary SchoolGrades: PK-4Distance: 4.5 mi
Schools provided by the listing agent
- Elementary: F. M. Burd
- Middle: Long Pond
- High: Newton
Source: GSMLS. This data may not be complete. We recommend contacting the local school district to confirm school assignments for this home.
A local agent can set up tours, give advice and negotiate with sellers.
A local lender can help you make sure your offer is ready when you are.
- New Jersey
- Sussex County
- Newton
- 07860
- 26 Huntsville Rd