Welcome to 26 Indian Cave Rd! This beautiful center hall Colonial is located in the heart of Twin Ridge neighborhood, just minutes away from the village center of Ridgefield. Generous living spaces include a living room spanning from the front of the home to the back. The kitchen-family room has an open floor plan concept featuring a fireplace, ceiling beams and transom windows. Abundant with picture windows, light floods into this home. Hardwood floors throughout. The primary bedroom is spacious and also spans from the front of the home to the back with a wonderful window seat and is en suite. The large unfinished basement, inclusive of windows and a door to the backyard patio, has opportunity to be finished for additional living space. Ornamental mature trees grace the serene yard. **There are multiple offers. Please submit highest and best by 12:00 noon on Tuesday 9/12/2023. Thank you. Measurements on the floor plans are approximate. Twin Ridge Association is a Social HOA and is optional.
Sold for $885,000
Street View
$885,000
26 Indian Cave Road, Ridgefield, CT 06877
4beds
2,554sqft
Single Family Residence
Built in 1967
1.61 Acres Lot
$1,136,000 Zestimate®
$347/sqft
$5,805 Estimated rent
Home value
$1,136,000
$1.06M - $1.24M
$5,805/mo
Zestimate® history
Owner options
List your home for rent
$5,805/mo
Rent Zestimate®
Find your next renter with Zillow Rental Manager. Plus, with online applications, you can quickly screen prospective tenants – for free.
$5,805/mo
Rent Zestimate®
Refinance and save
$6,194/mo
Est. payment
Refinancing to a lower rate could help reduce your monthly payments and save thousands over the life of the loan.
$6,194/mo
Est. payment
Explore your selling options
Work with a Zillow partner agent
Leverage their expertise and Zillow's premium Showcase listings to get your home seen by more buyers.
Get startedList with your own agent
Get your home in front of millions of buyers by listing it on Zillow.
Learn how to do itSell it yourself
Take full control of how buyers see your home on Zillow by listing For Sale by Owner (FSBO).
List your homeWhat's special
Beautiful center hall colonialBackyard patioPicture windowsWonderful window seatTransom windowsOpen floor plan conceptGenerous living spaces
Zillow last checked:
Listing updated:
Listed by:
Heather Lindgren 646-932-4075,
Coldwell Banker Realty 203-438-9000,
John Frey 203-240-0624,
Coldwell Banker Realty
Bought with:
Jasmine Gannalo
Coldwell Banker Realty
Source: Smart MLS,MLS#: 170596155
Facts & features
Interior
Bedrooms & bathrooms
- Bedrooms: 4
- Bathrooms: 3
- Full bathrooms: 2
- 1/2 bathrooms: 1
Primary bedroom
- Features: Walk-In Closet(s)
- Level: Upper
- Area: 368 Square Feet
- Dimensions: 16 x 23
Bedroom
- Features: Hardwood Floor
- Level: Upper
- Area: 240 Square Feet
- Dimensions: 12 x 20
Bedroom
- Features: Hardwood Floor
- Level: Upper
- Area: 156 Square Feet
- Dimensions: 12 x 13
Bedroom
- Features: Hardwood Floor
- Level: Upper
- Area: 156 Square Feet
- Dimensions: 12 x 13
Dining room
- Features: Hardwood Floor
- Level: Main
- Area: 156 Square Feet
- Dimensions: 12 x 13
Family room
- Features: Beamed Ceilings, Fireplace, Hardwood Floor
- Level: Main
- Area: 368 Square Feet
- Dimensions: 16 x 23
Kitchen
- Features: Hardwood Floor
- Level: Main
- Area: 156 Square Feet
- Dimensions: 12 x 13
Living room
- Features: Hardwood Floor
- Level: Main
- Area: 299 Square Feet
- Dimensions: 13 x 23
Heating
- Baseboard, Hot Water, Oil
Cooling
- Ceiling Fan(s), Window Unit(s)
Appliances
- Included: Electric Cooktop, Oven, Range Hood, Refrigerator, Dishwasher, Washer, Dryer, Water Heater
- Laundry: Main Level
Features
- Open Floorplan
- Basement: Full,Unfinished,Interior Entry,Garage Access,Walk-Out Access
- Attic: Pull Down Stairs
- Number of fireplaces: 1
Interior area
- Total structure area: 2,554
- Total interior livable area: 2,554 sqft
- Finished area above ground: 2,554
Property
Parking
- Total spaces: 2
- Parking features: Attached, Paved, Driveway
- Attached garage spaces: 2
- Has uncovered spaces: Yes
Features
- Patio & porch: Patio
- Exterior features: Rain Gutters, Lighting
- Fencing: Stone
Lot
- Size: 1.61 Acres
- Features: Borders Open Space, Few Trees
Details
- Parcel number: 282143
- Zoning: RAA
Construction
Type & style
- Home type: SingleFamily
- Architectural style: Colonial
- Property subtype: Single Family Residence
Materials
- Shake Siding, Wood Siding
- Foundation: Concrete Perimeter
- Roof: Asphalt
Condition
- New construction: No
- Year built: 1967
Utilities & green energy
- Sewer: Septic Tank
- Water: Well
Community & HOA
Community
- Features: Library, Park, Shopping/Mall
- Subdivision: Twin Ridge
HOA
- Has HOA: Yes
- HOA fee: $50 annually
Location
- Region: Ridgefield
Financial & listing details
- Price per square foot: $347/sqft
- Tax assessed value: $528,360
- Annual tax amount: $13,637
- Date on market: 11/17/2023
Price history
| Date | Event | Price |
|---|---|---|
| 11/10/2023 | Sold | $885,000+6%$347/sqft |
Source:  Smart MLS #170596155 Report a problem Smart MLS #170596155 Report a problem | ||
| 9/24/2023 | Pending sale | $835,000$327/sqft |
Source: Smart MLS #170596155 Report a problem | ||
| 9/8/2023 | Listed for sale | $835,000$327/sqft |
Source: Smart MLS #170596155 Report a problem | ||
Public tax history
| Year | Property taxes | Tax assessment |
|---|---|---|
| 2025 | $15,235 +9.4% | $556,220 +5.3% |
| 2024 | $13,922 +2.1% | $528,360 |
| 2023 | $13,637 +21.3% | $528,360 +33.6% |
| 2022 | $11,240 +0.8% | $395,350 |
| 2021 | $11,153 +0.3% | $395,350 |
| 2020 | $11,117 | $395,350 |
| 2019 | $11,117 +1.2% | $395,350 |
| 2018 | $10,983 +0.9% | $395,350 -1.2% |
| 2017 | $10,886 +1.9% | $400,070 |
| 2016 | $10,678 +2.6% | $400,070 |
| 2015 | $10,406 | $400,070 |
| 2014 | $10,406 -0.5% | $400,070 -22.1% |
| 2012 | $10,463 -1.2% | $513,650 |
| 2011 | $10,586 +1% | $513,650 |
| 2010 | $10,478 +2% | $513,650 |
| 2009 | $10,273 +0.4% | $513,650 |
| 2008 | $10,227 +7.1% | $513,650 +33.8% |
| 2007 | $9,547 +2.6% | $383,880 |
| 2006 | $9,301 +3.5% | $383,880 |
| 2005 | $8,983 +6.3% | $383,880 |
| 2004 | $8,453 +5.6% | $383,880 -0.4% |
| 2003 | $8,004 +19.6% | $385,380 +46.8% |
| 2001 | $6,691 +9.6% | $262,500 +0% |
| 2000 | $6,103 +8% | $262,490 |
| 1997 | $5,649 | $262,490 |
Find assessor info on the county website
Neighborhood: 06877
Nearby homes
- $968,1003 bd2 ba1.8k sqft28 Indian Cave Rd, Ridgefield, CT 06877Off Market
- $1,118,0004 bd2 ba2.4k sqft15 Indian Cave Rd, Ridgefield, CT 06877Off Market
- $1,346,3004 bd3 ba2.9k sqft21 Indian Cave Rd, Ridgefield, CT 06877Off Market
- $1,422,0004 bd4 ba4.5k sqft6 Indian Cave Rd, Ridgefield, CT 06877Off Market
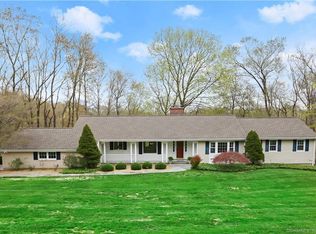
- $1,297,6004 bd4 ba3.2k sqft17 Indian Cave Rd, Ridgefield, CT 06877Off Market
- $1,387,3004 bd2 ba2.5k sqft33 Indian Cave Rd, Ridgefield, CT 06877Off Market
- $1,123,7004 bd2 ba2.7k sqft19 Indian Cave Rd, Ridgefield, CT 06877Off Market
- $1,442,6005 bd3 ba2.8k sqft48 Indian Cave Rd, Ridgefield, CT 06877Off Market
Nearby schools
GreatSchools rating
- 8/10Branchville Elementary SchoolGrades: PK-5Distance: 1.6 mi
- 9/10East Ridge Middle SchoolGrades: 6-8Distance: 1.2 mi
- 10/10Ridgefield High SchoolGrades: 9-12Distance: 5.2 mi
Schools provided by the listing agent
- Elementary: Branchville
- Middle: East Ridge
- High: Ridgefield
Source: Smart MLS. This data may not be complete. We recommend contacting the local school district to confirm school assignments for this home.
Sell for more on Zillow
Get a Zillow Showcase℠ listing at no additional cost and you could sell for .
$1,136,000
2% more
+$22,720
With Zillow Showcase(estimated)
$1,158,720
Sell for more on Zillow
Get a Zillow Showcase℠ listing at no additional cost and you could sell for .
$1,136,000
2% more
+$22,720
With Zillow Showcase(estimated)
$1,158,720
- Connecticut
- Fairfield County
- Ridgefield
- 06877
- 26 Indian Cave Road
